

How to Choose Aluminium Windows and Doors: Lessons from Real Canberra Projects
A window is more than a view. It is where your building meets the weather, where daylight enters a room, and where a design decision becomes something you live with every day.
The same is true of a glazed door. A generous opening can make a courtyard feel like part of the living room—but the experience also depends on the frame, glass, hardware, screening and installation details.
That is why choosing aluminium windows and doors should begin with the building, not just a catalogue photograph.
At Performance Windows, our role brings together the supply, fabrication and installation of custom aluminium windows and doors. Our Fyshwick base supports residential and commercial work, including double-glazed and thermally broken options. Explore Performance Windows.
This guide connects practical buying questions with examples from our published project portfolio. Whether you are renovating, building a new home or preparing a commercial window schedule, the aim is simple: understand what you are asking for before you compare quotes.
The short answer: choose the complete opening, not just the glass
Start with how the room will be used. Then consider the opening size and operation, frame and glazing specification, performance requirements, hardware, screens and installation scope. A useful quote makes those choices clear enough to compare with another proposal.
There is no single window system that is automatically the best choice for every room or every project.
1. Start with what the space needs to do
Before choosing a frame colour or opening style, write a short brief for each space.
In a living room, the priority might be a garden view and an opening to a terrace. In a bedroom, it could be privacy, ventilation and straightforward daily operation. A commercial entrance introduces another set of questions about access, hardware and the building’s operating requirements.
Ask yourself:
- What do we want to see through this opening?
- How should it open, and who will use it?
- Where are the furniture, walkways and outdoor seating?
- Do we need insect screening or privacy glazing?
- Which performance requirements has the designer or consultant specified?
Photographs are useful for communicating an idea. A room-by-room brief explains why that idea matters. Bring both to the discussion: the image of the opening you like, and the practical problem it needs to solve.
2. Understand what double glazing and thermally broken framing each contribute
Double glazing describes an insulated glass unit with two panes separated by a sealed cavity. Its performance varies with the glass, cavity and other components; two products labelled “double glazed” are not necessarily equivalent. Glazing also needs to be considered with the building’s orientation, shading and insulation. Your Home’s glazing guide.
Thermally broken aluminium framing addresses a different part of the assembly. A less-conductive connection interrupts the direct heat path through the frame. Alspec’s thermal systems use polyamide thermal-break technology. It is a frame feature, not another name for double glazing. Alspec thermal systems.
For comparison, ask about whole-window performance:
- U-value: describes heat transfer; a lower value indicates better resistance to heat flow.
- Solar heat gain coefficient, or SHGC: describes how much solar heat passes through the window. The suitable selection depends on the building and its exposure—not simply the lowest number available.
Those definitions and the importance of climate and orientation are explained in Your Home’s glazing guidance.
The distinction between glass-only and whole-window data matters. WERS whole-window ratings account for the frame and glass components, allowing a more useful comparison than treating a glass figure as the performance of the complete window. Ask which rated configuration the proposed specification corresponds to. AGWA’s explanation of WERS rating tables.
3. See how different briefs lead to different window and door packages
The following examples are not prescriptions for your building. They show how several decisions can work together in a completed project. Product suitability and performance still need to be assessed for your own openings.
Downer Residence: plan the connection to the outdoors
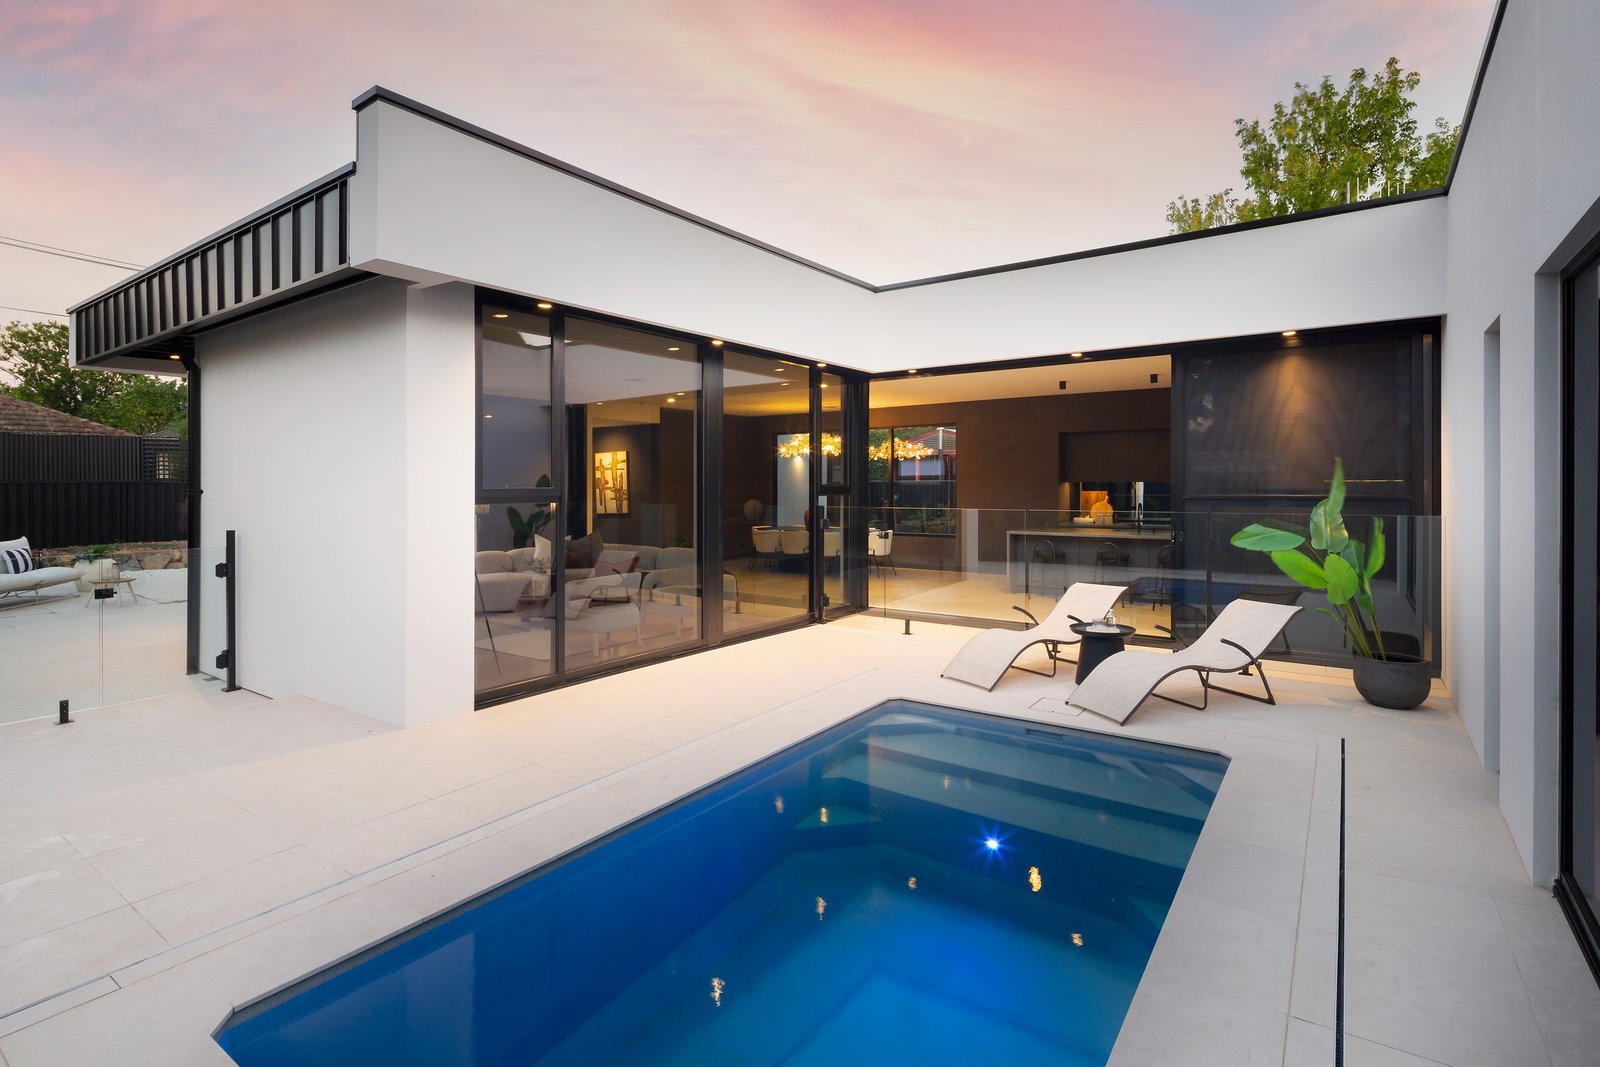
Our Downer Residence project combines ThermAFrame windows with ProGlide sliding and stacking doors in a home by Freedom Built, with building design by Elevation 7. Full-height glazing and wide doors connect the interior to the courtyard.
The takeaway for your brief: describe the opening you want to use, not just the expanse of glass you want to see. Put door operation, screening and furniture positions into the conversation early.
Pearce Residence: coordinate the openings with the architecture
At Pearce Residence, a Quest Architecture design uses a combination of residential and commercial systems, double glazing, Night Sky Matt framing and coordinated screens across a stepped home.
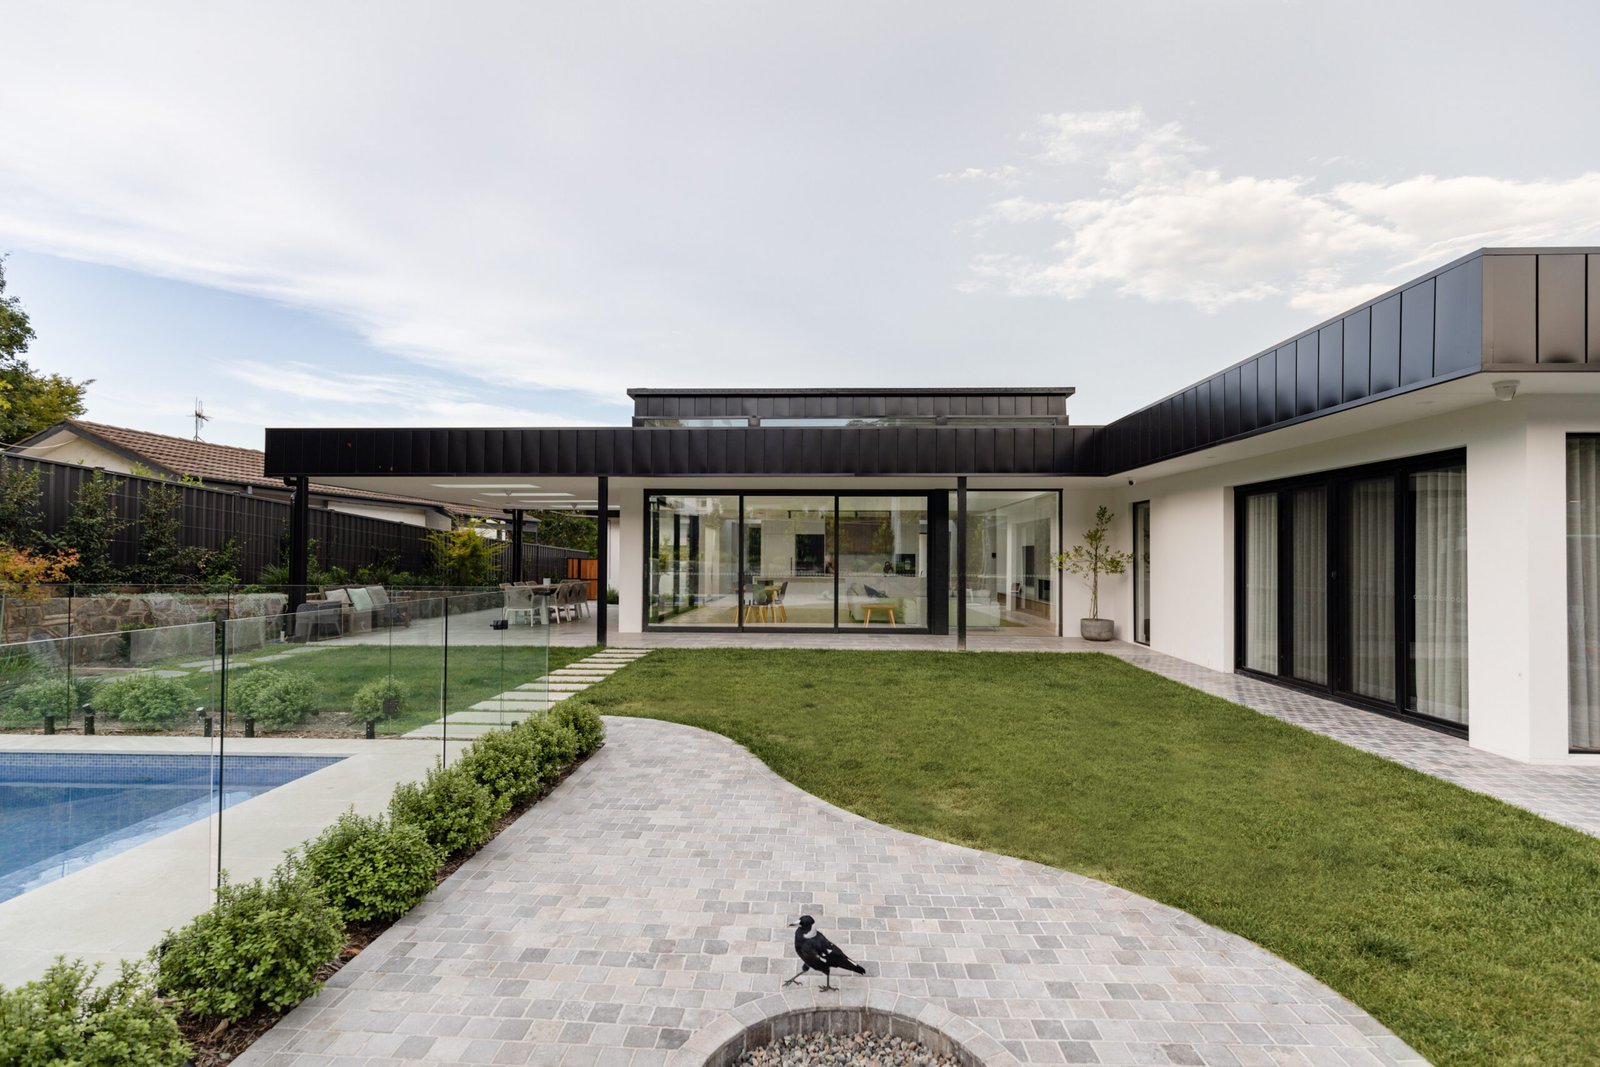
The takeaway: a consistent appearance does not require every opening to use the same system. Ask how different window and door types will align visually, and how screens and hardware will fit the overall design.
Curtin Duplex: give feature glazing a clear brief
The project portfolio’s Curtin Duplex example features curved glazing and Natural Bronze framing for homes by Designs by Mahony and Parliament Constructions.
The takeaway: when glazing is a defining architectural feature, bring the relevant plans and details to the supplier discussion. A photograph communicates the ambition; drawings help explain the shape, junctions and intended relationship with the surrounding building.
Margaret Hendry School: think beyond a single product
The Margaret Hendry School expansion involved an external glazing package for Buildings E and F, delivered with Hindmarsh to CK Architecture’s design. Hunter EVO framing supported varied fixed and operable openings, glazed doors and automatic entrances.
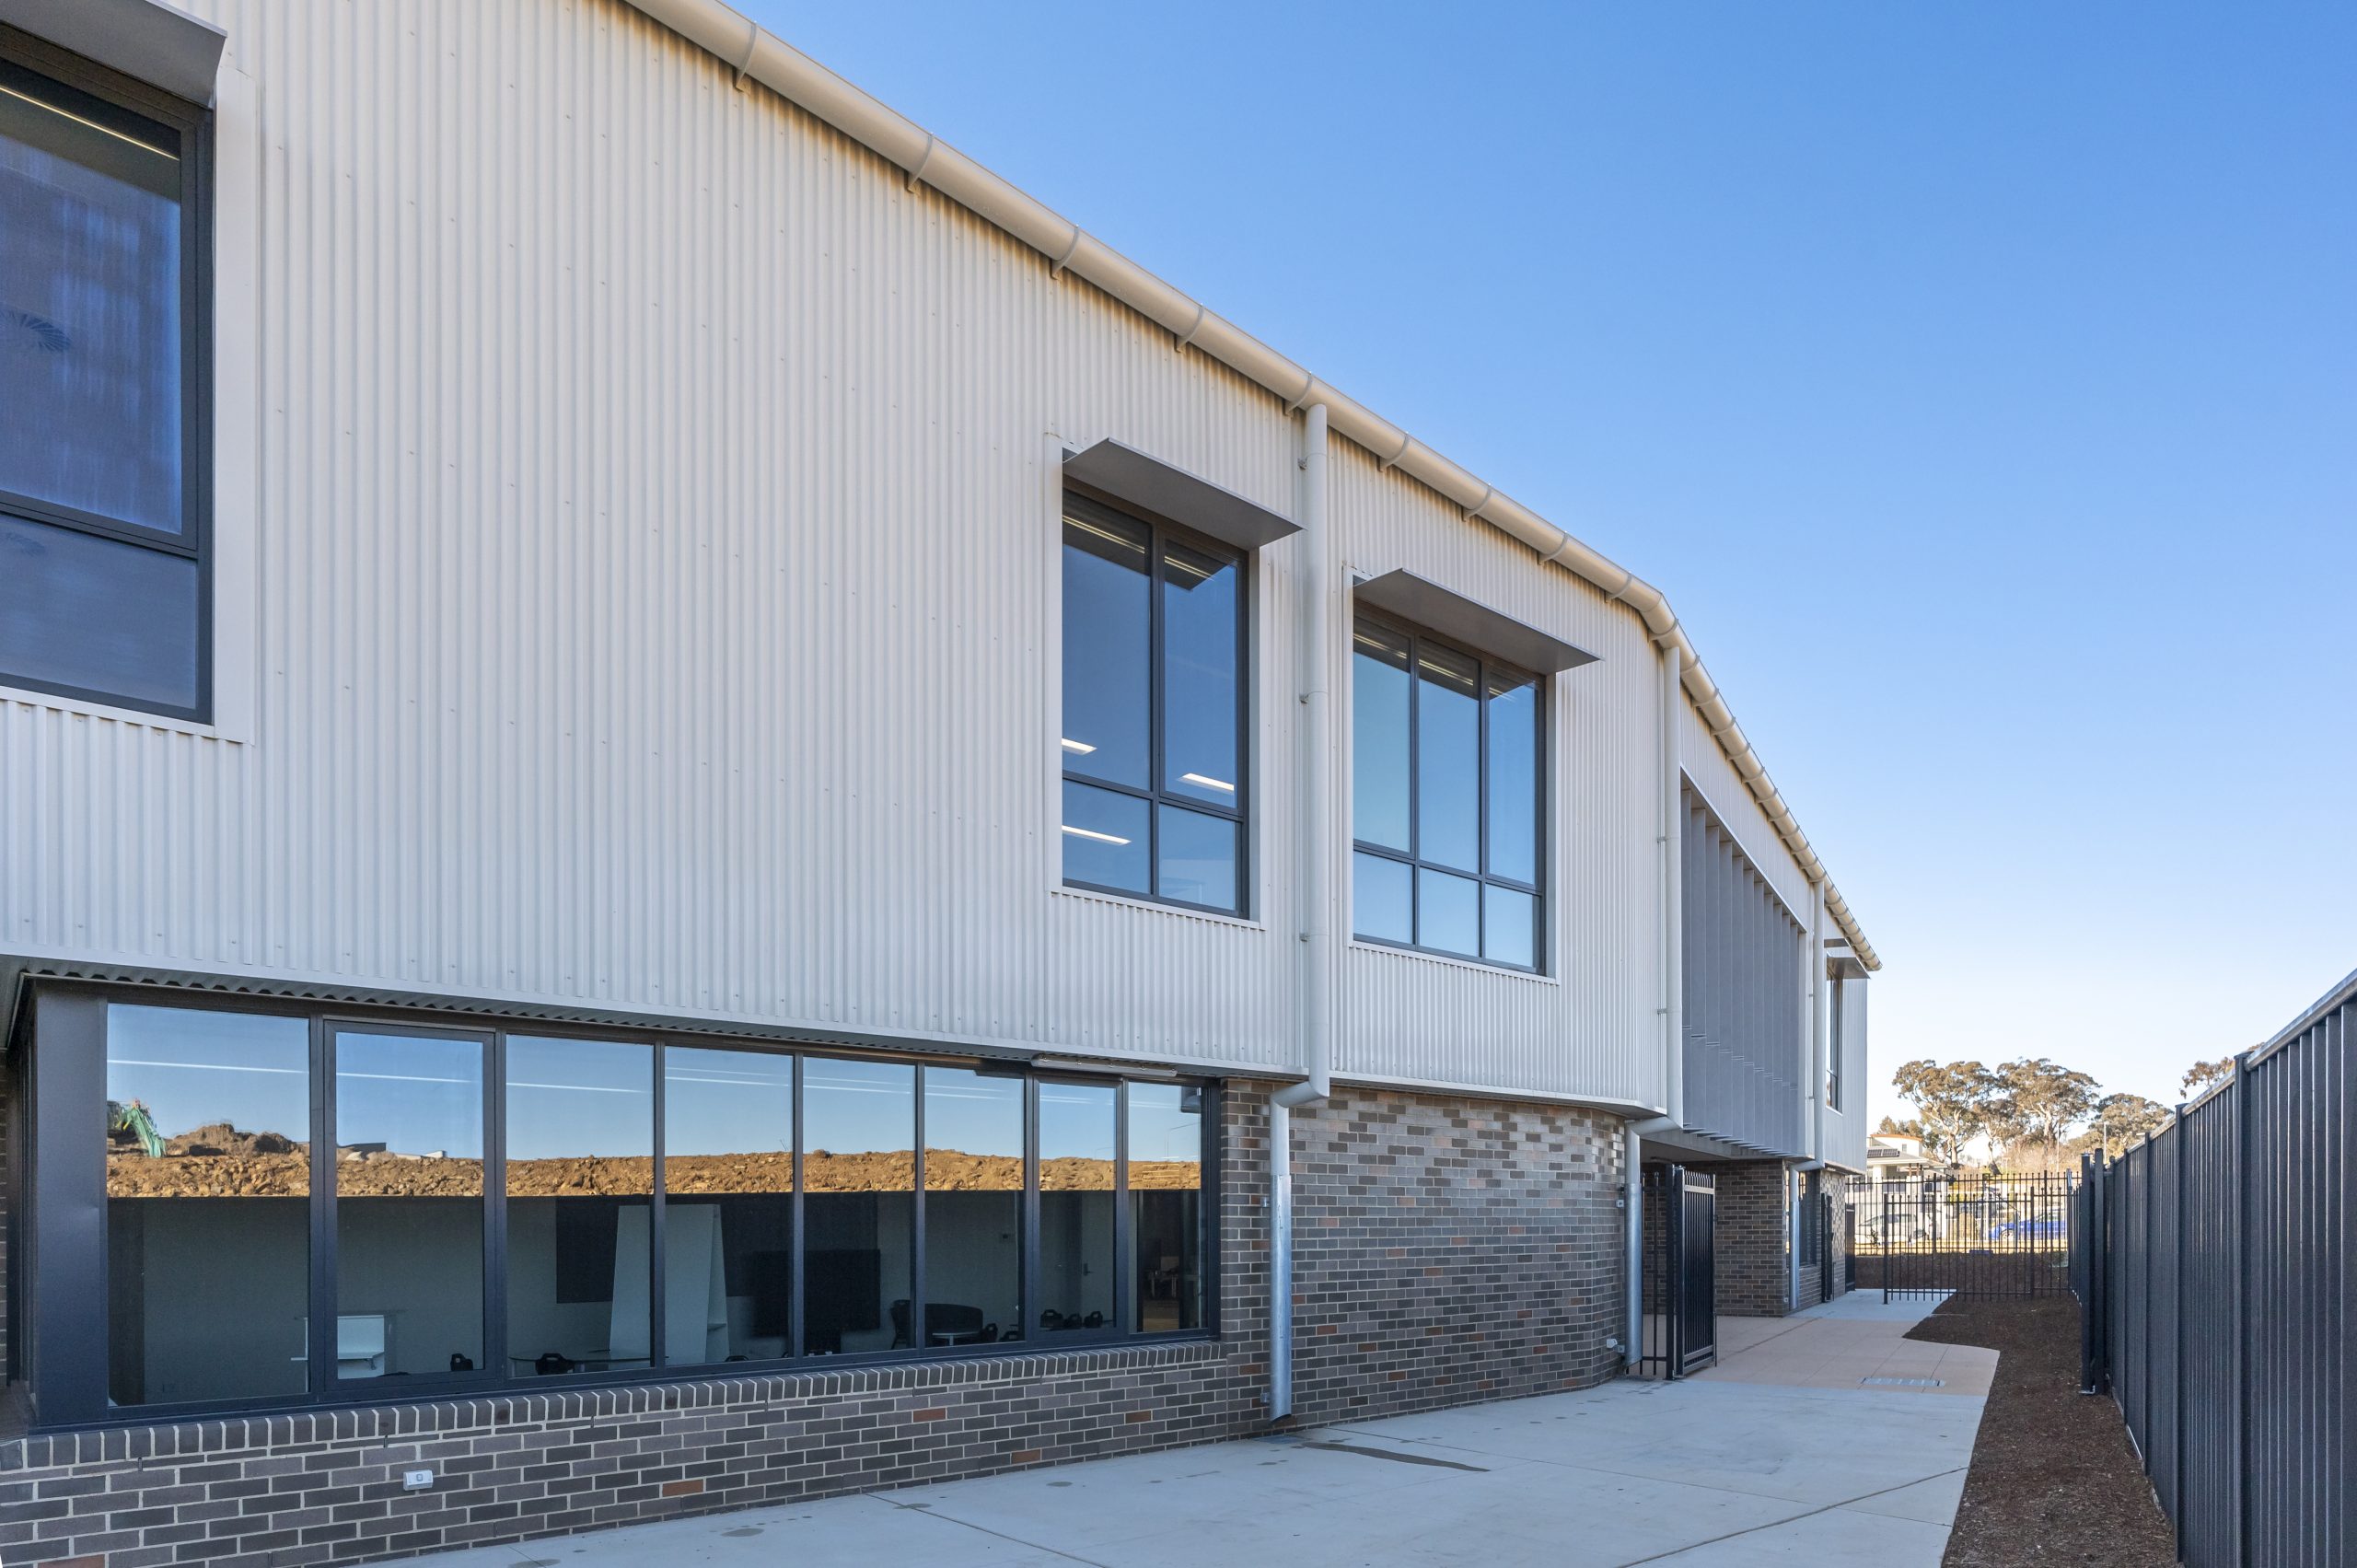
The takeaway: a commercial window package is also a coordination exercise. Clarify the drawings, interfaces, installation responsibilities and programme alongside the product selection.
These lessons are our interpretation of the published examples, not claims of measured energy savings or independent performance testing at those buildings.
4. Compare quotes using the same scope
A lower total is difficult to interpret if one proposal includes work that another leaves out.
Before making a decision, ask for a clear description of:
- The window and door systems proposed for each opening.
- The glazing specification, including any nominated privacy or safety glass.
- Relevant whole-window performance data and the configuration it applies to.
- Frame finish, hardware and screening selections.
- Supply-only versus supply-and-install responsibilities.
- Removal, disposal and making-good work, where applicable.
- Site access, measurement requirements and programme assumptions.
- Warranty terms, maintenance information and exclusions.
This is a discussion checklist, not a claim that every item is included in our standard scope. Confirm the agreed inclusions in your project quotation.
The goal is not to make a quote longer. It is to make the decisions visible. If you change a system or glass specification to meet a budget, you should be able to see what changed and why.
5. For replacement windows, explain the existing problem
A replacement project begins with a building that already exists. That makes current photographs and a clear description of the problem particularly useful.
Are you changing the opening’s appearance, replacing difficult-to-operate windows, revisiting privacy, or investigating comfort? Are there existing blinds, screens, wall finishes or other elements that need to be considered?
Tell the team which rooms are the priority and what you want to improve. Avoid assuming that a product selected for a new build is automatically the right answer for an existing opening.
Explore our window replacement information and use it as a starting point for a project-specific discussion.
6. Include the project location from the beginning
An address or suburb helps start a useful conversation about project scope and logistics. Our showroom and operational base are in Fyshwick, Canberra. For enquiries in surrounding regional markets, service availability is confirmed project by project; our regional pages do not represent additional branch offices.
Use the relevant local page for your enquiry:
For an overview, see our service areas page.
Frequently asked questions
Are double-glazed and thermally broken windows the same thing?
No. Double glazing refers to the glass unit; a thermal break is a feature of the frame. They can be combined in one window, but the complete specification matters. Read about our thermally broken options.
What should I send to get a window and door quote started?
Send your project location, plans or current photographs, a window schedule if available, approximate opening sizes, your priorities and the expected project stage or timeframe. Treat your own measurements as preliminary information until the measurement responsibility is agreed.
Can residential and commercial systems be used in the same home?
The Pearce project is one example of a mixed package. Whether that approach suits another home depends on the openings, design and requirements. Ask about the proposed selection for each opening rather than assuming one range must cover the whole building. See the Pearce project.
Will a different window specification guarantee a particular saving?
Do not assume a product label guarantees a fixed reduction in household bills. The building, glazing area, exposure and use all matter. Ask for relevant product data and project-specific advice rather than relying on a general savings claim. Your Home explains the broader design considerations.
Bring your plans, not just your preferred frame colour
The best starting point is a clear brief: the rooms, the openings, the priorities and the project location.
Browse our window and door range and completed projects, then send a project enquiry.
Visit Performance Windows & Doors at 58 Townsville Street, Fyshwick ACT 2609, call (02) 6226 2881, or email sales@perfwin.com.au. Contact details.
We can then discuss the appropriate next steps for your scope—whether it is one replacement opening, a new home’s window schedule or a commercial package.