Canberra made •
EDUCATION PROJECT • TAYLOR ACT
A coordinated external window and glazed-door package for Buildings E and F at Margaret Hendry School, delivered with Hindmarsh to CK Architecture’s design.
The expansion called for a consistent commercial glazing system across large fixed panels, operable windows, hinged entry doors and automatic sliding entrances. The design needed daylight, visibility and solar control suited to a busy education environment.
Opening sizes and performance requirements varied across two buildings. Heavy laminated double-glazed units, automatic entrances and restricted awning openings required careful coordination with the structure, façade and construction programme.
Alspec Hunter EVO 101.6mm front-glazed framing, configured as fixed glazing, awning and sliding windows, hinged doors with sidelights, and automatic sliding entrances with sidelights and highlights.
The package uses 10.38mm clear Low-E laminated glass, an 8mm air gap and 6.38mm clear laminated glass. Glass selections were coordinated against opening-specific thermal, solar-control and safety requirements.
Dormakaba EL301 operators serve the nominated automatic entrances. Specified awning sashes are limited to 100mm opening, with flyscreens to operable windows and reed-switch coordination to external doors.
Performance Windows developed coordinated shop drawings and used Hunter EVO front-glazed framing across the varied openings. The scope included frame supply and installation, sub-heads, sub-sills, trims, flashings, site glazing and external caulking, together with two Dormakaba automatic door operators.
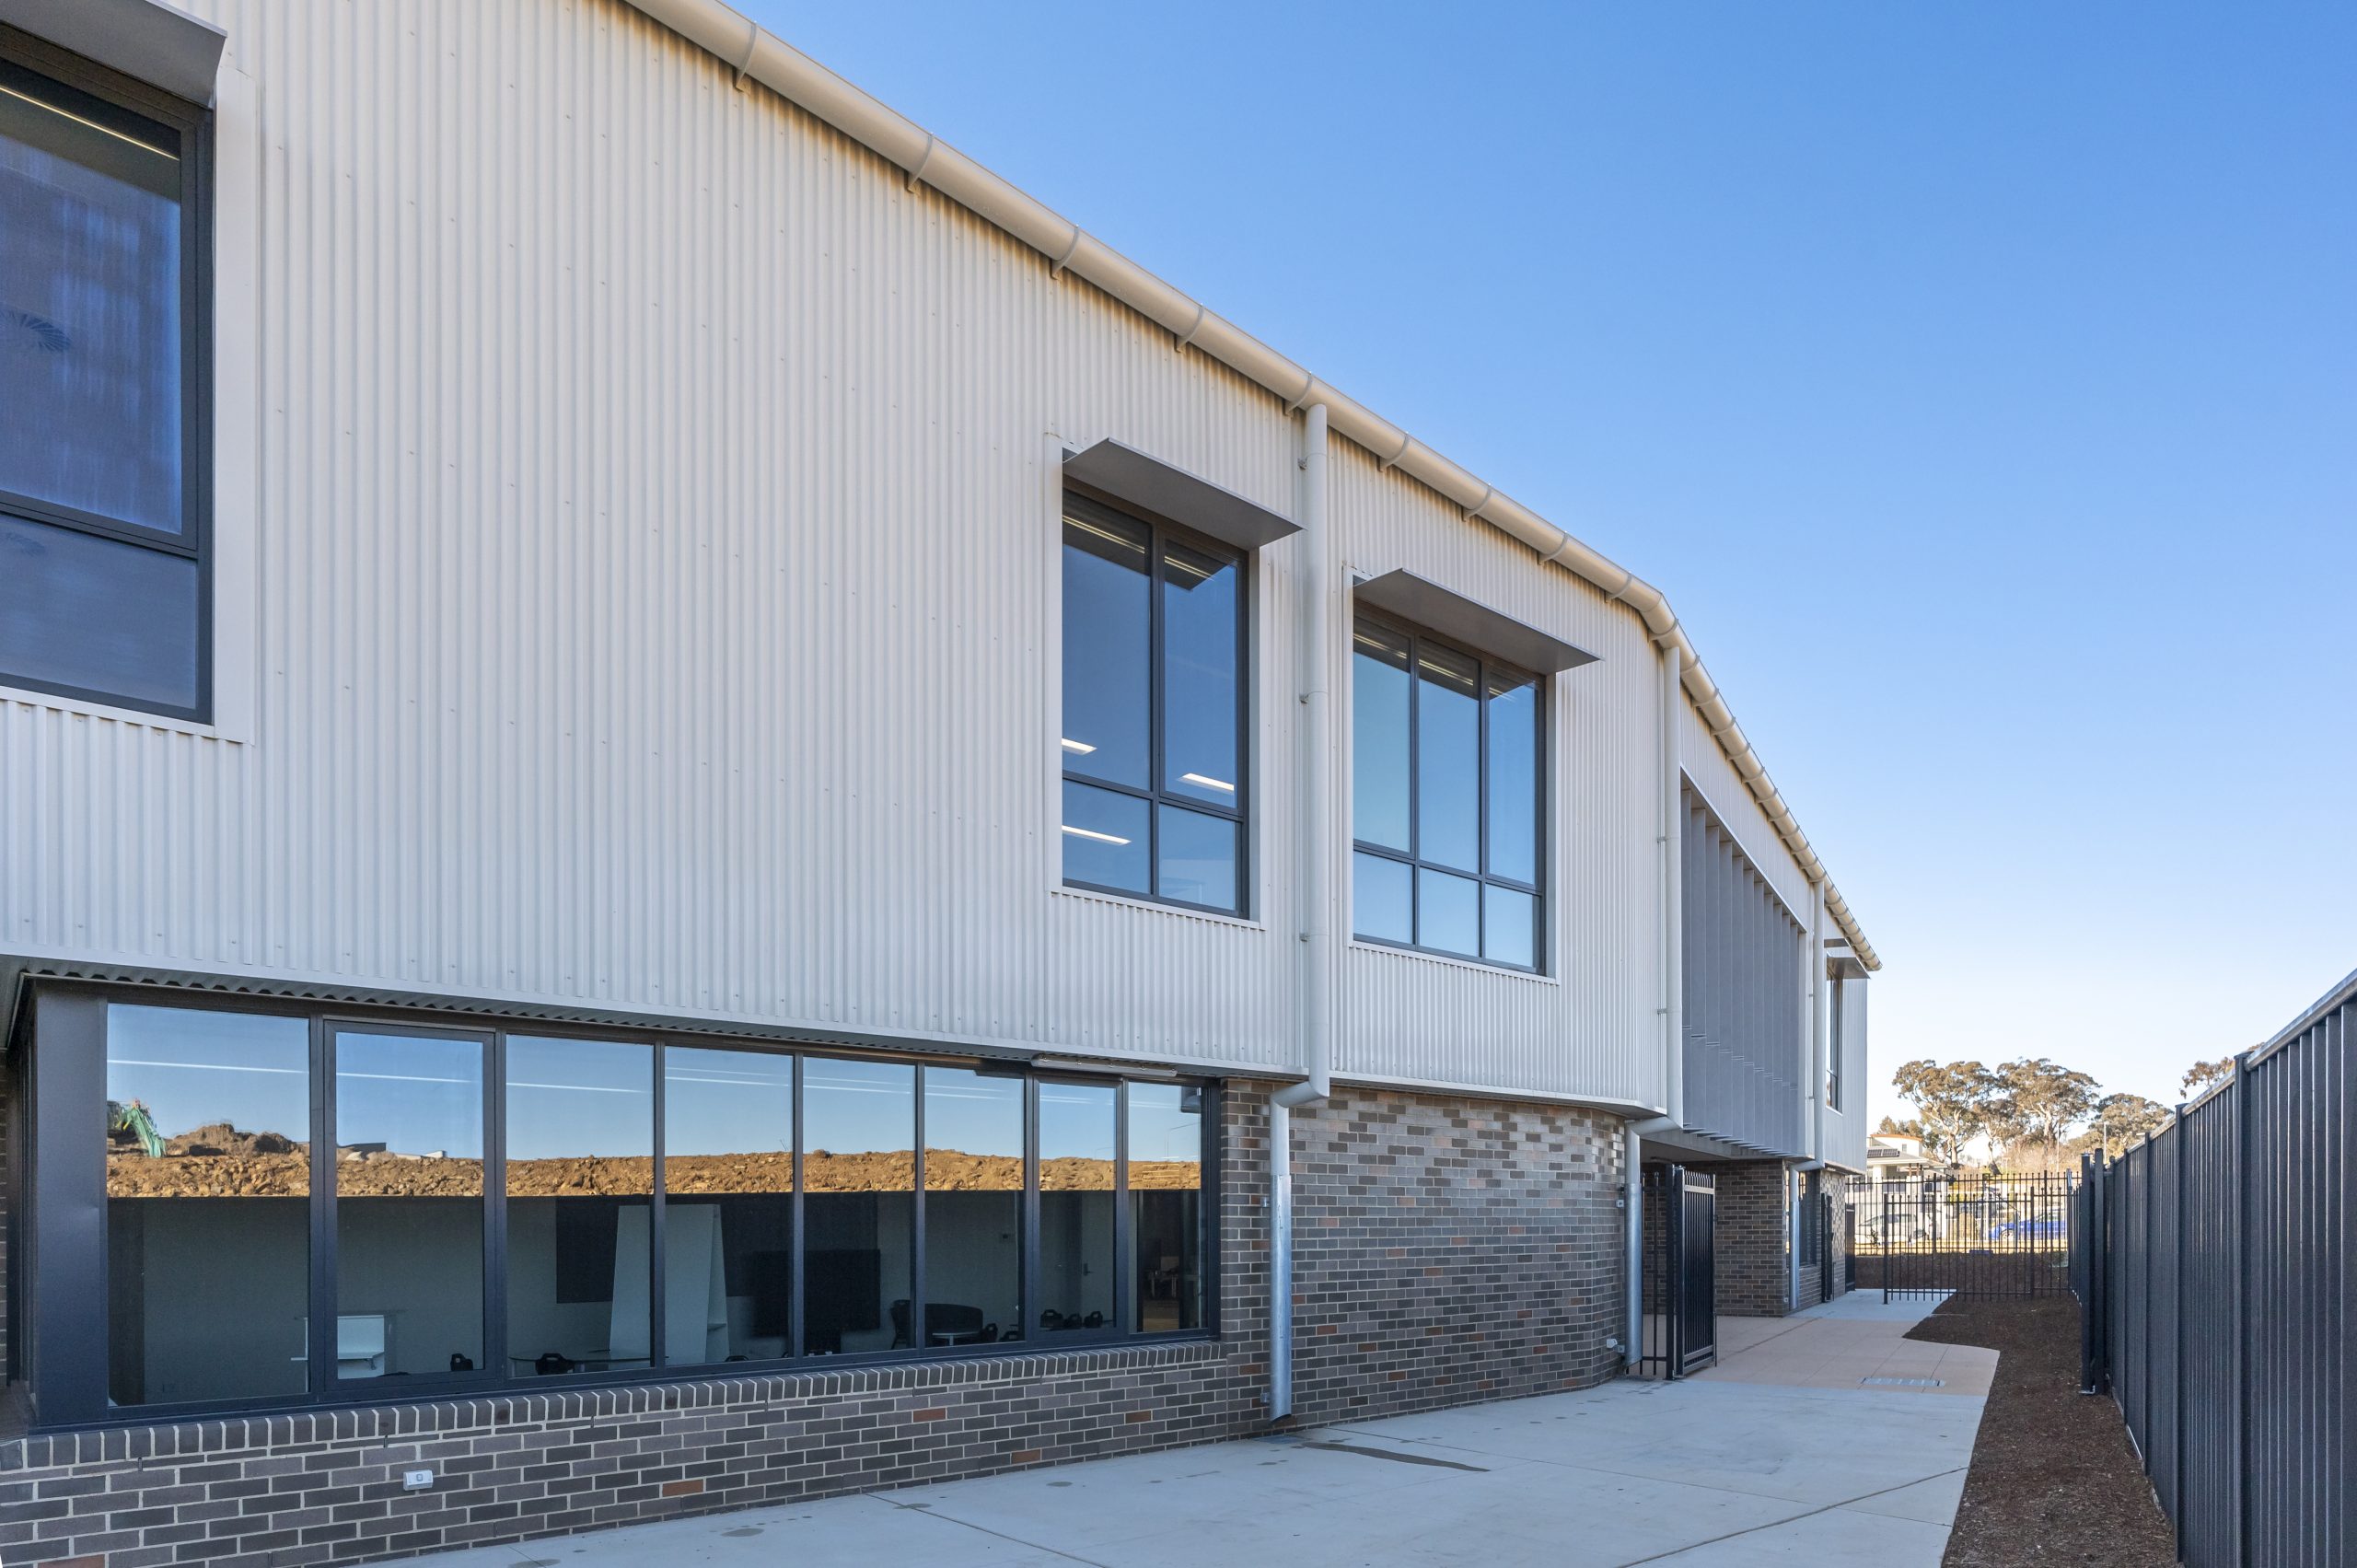
Fixed and operable glazing coordinated with the school façade.
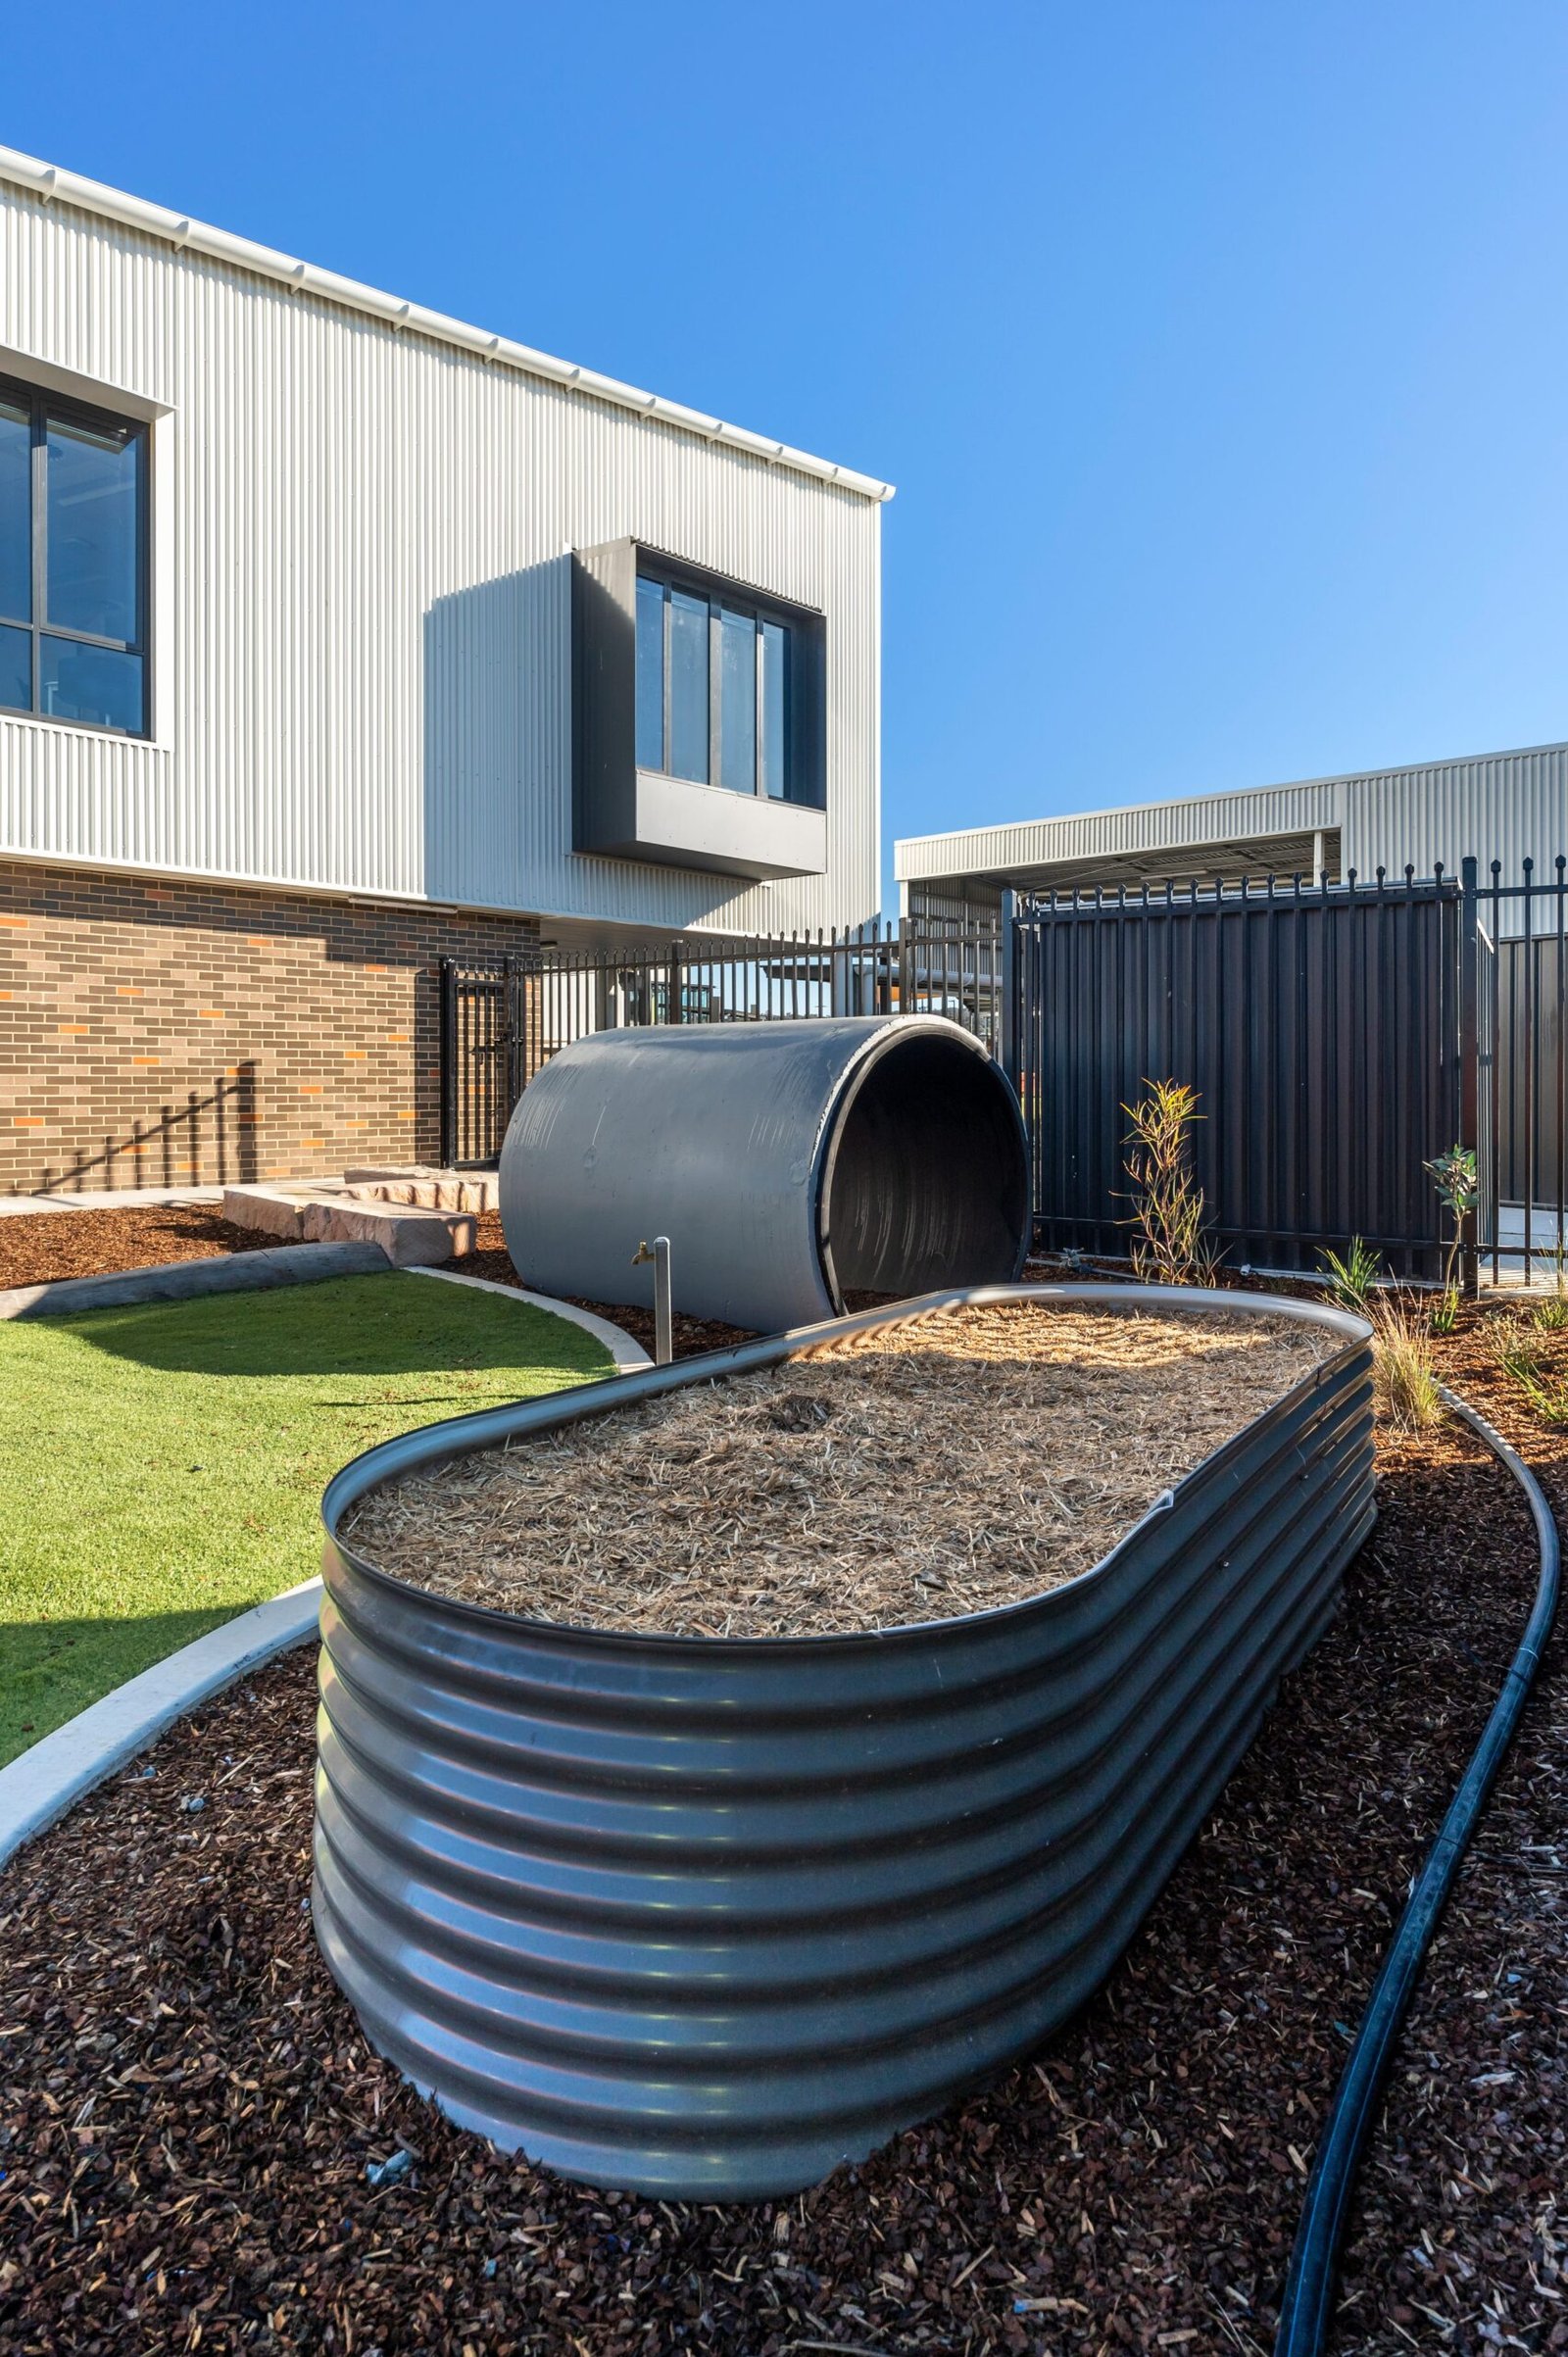
Dark aluminium framing within the corrugated exterior.
Share your plans and window schedule with the Performance Windows team to discuss a package for your project.
PERFORMANCE WINDOWS
PROJECT NOTES
Real projects.
Practical advice.
Ideas made for your next opening.
Canberra-made. Project-led.
Join Project Notes for real Performance Windows projects, useful window and door advice, and product updates.
We use your details for the updates you request. Read our Privacy Policy.
