RESIDENTIAL PROJECT • DOWNER ACT
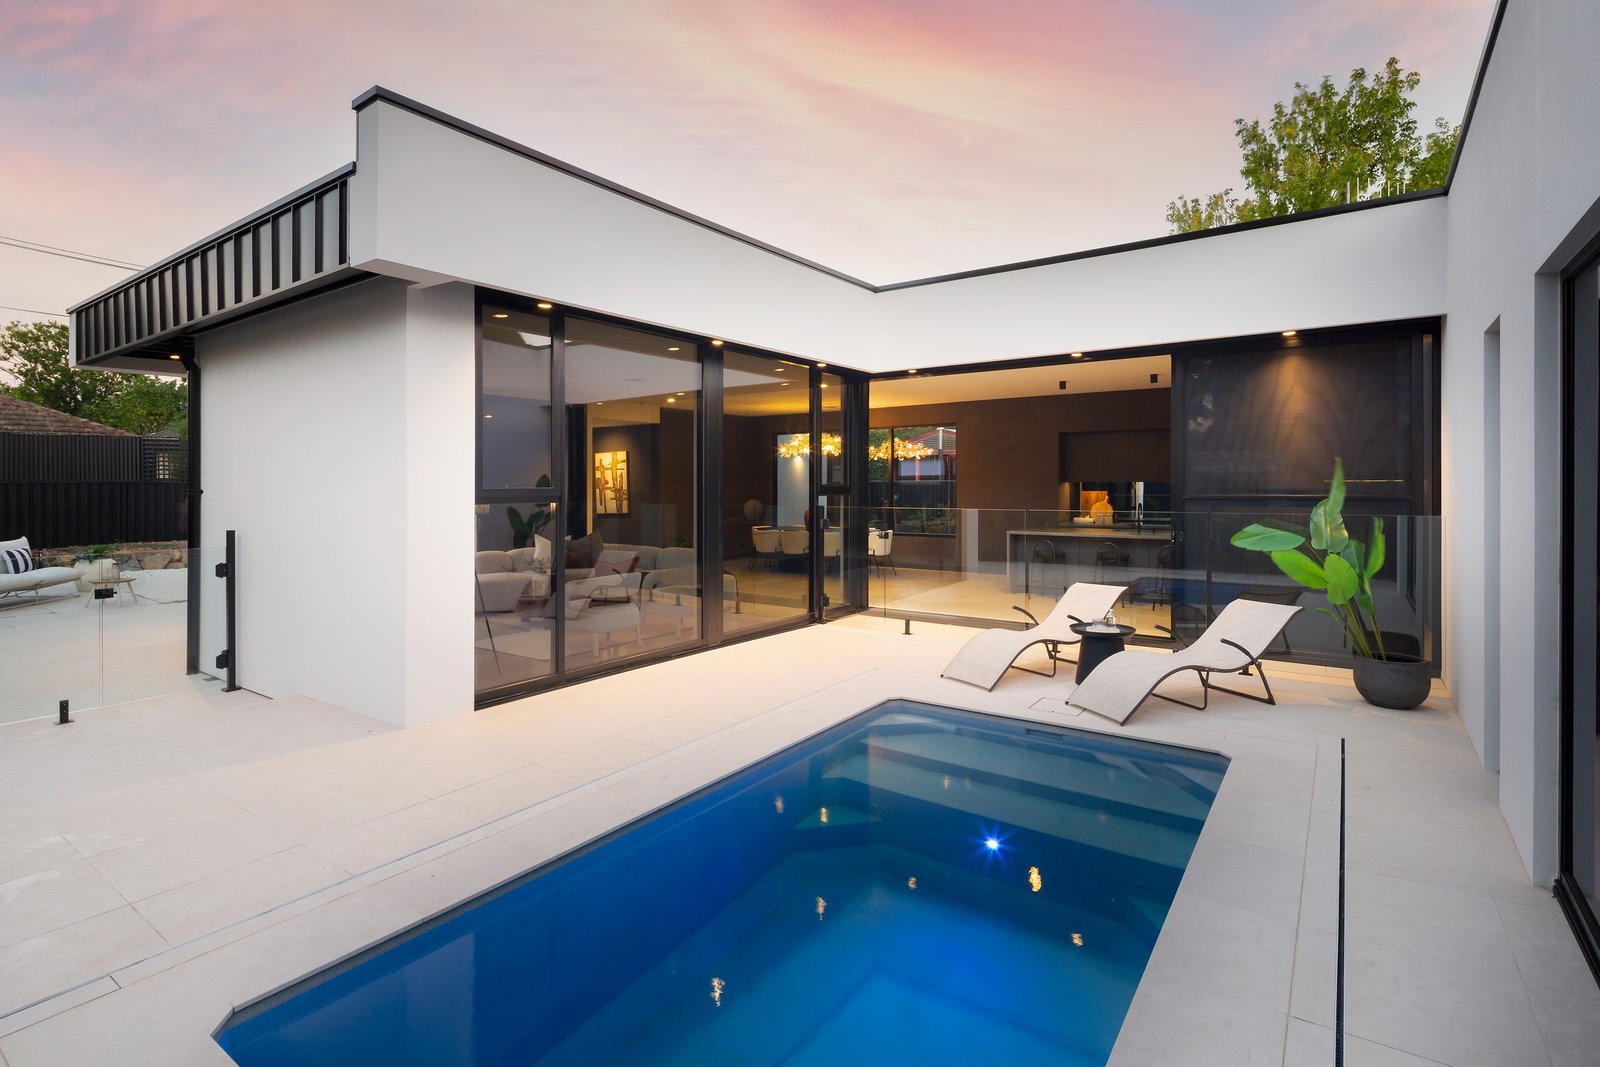
A custom single-storey home by Freedom Built, with black aluminium framing, full-height glazing and wide stacking doors connecting the living spaces to the outdoors.
The window and door package needed to complement the home’s rectilinear architecture while bringing daylight and views into the living areas. Performance Windows combined thermally broken windows with commercial sliding doors to suit the different openings.
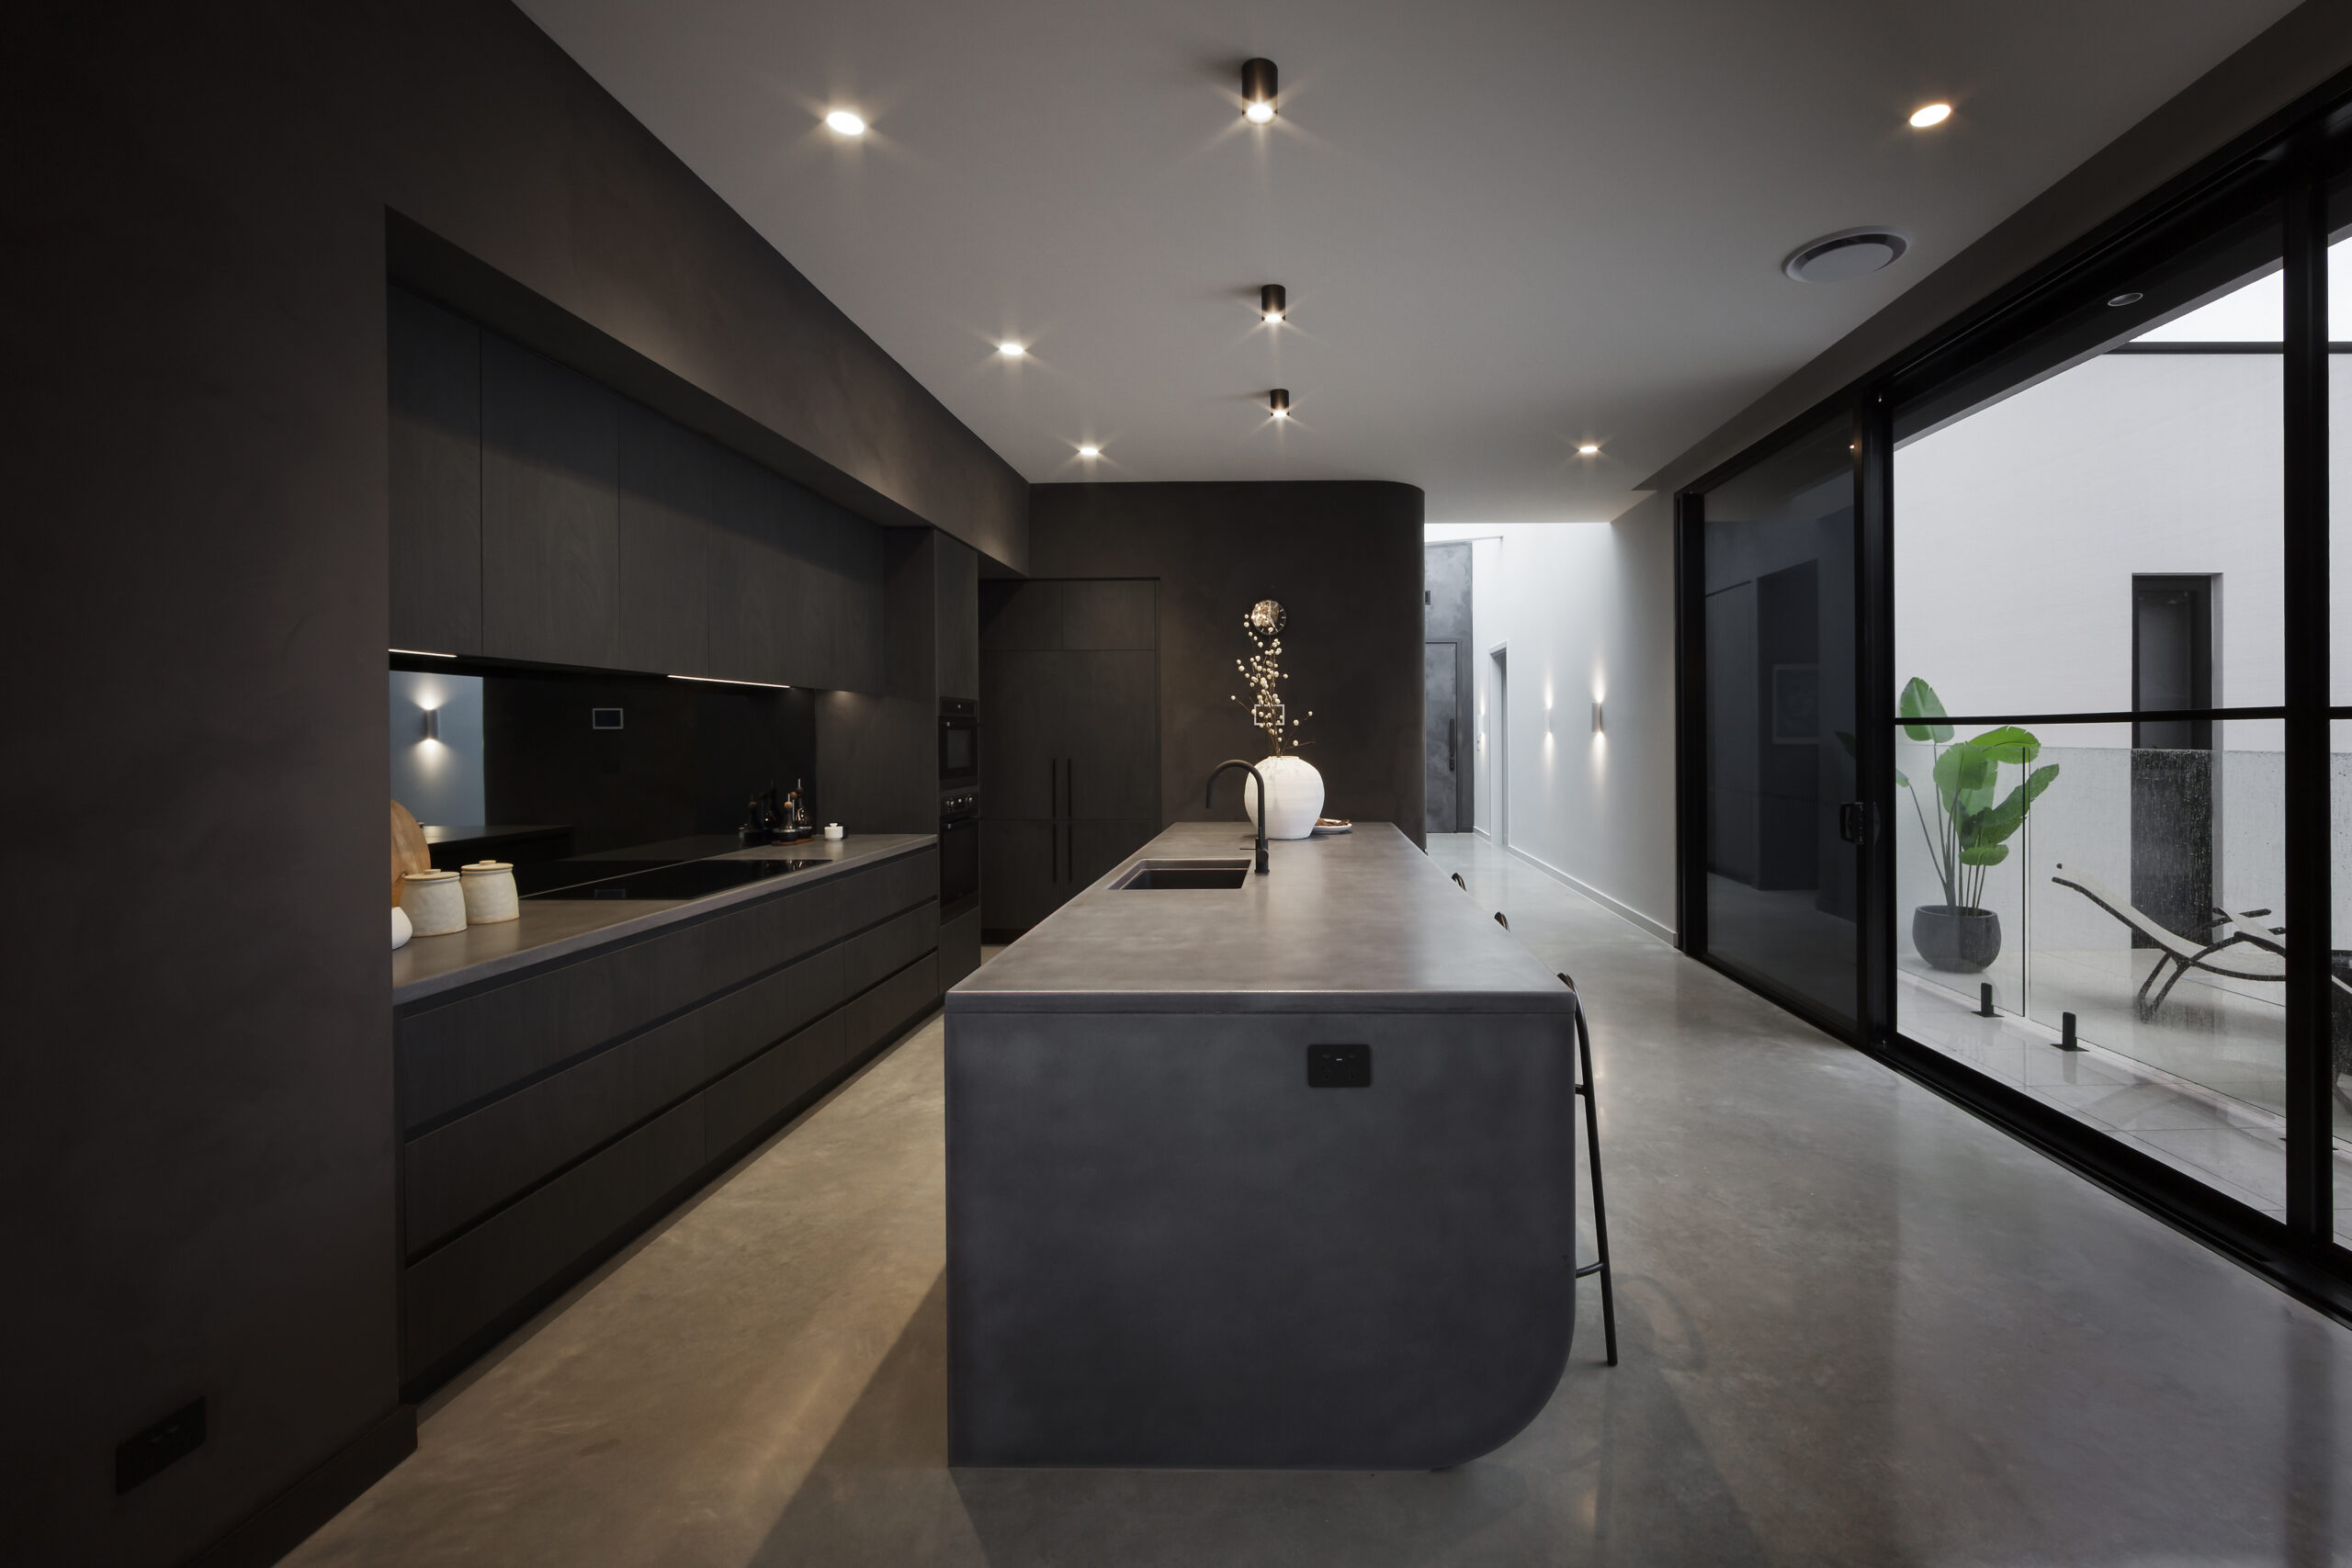
Several openings called for large, heavy glazed panels, including ProGlide stackers approximately 5.7 metres wide and 3.0 metres high. The design also had to support the project’s 6.0-star NatHERS target, N3 site requirements, privacy and dependable everyday operation.

Alspec ThermAFrame 101.6mm thermally broken framing for fixed lights, top-hung awnings and a centre-pocket hinged door, with ProGlide commercial sliding and stacking doors.
LightBridge toughened Low-E double glazing with grey toughened outer panes, in project-specific 4/16/4, 5/14/5 and 6/12/6 make-ups. Decorsatin obscure glass provides privacy at nominated openings.
AZ Custom Black (GN215A) framing, black MK8 chain winders, Killara lever sets and Onyx ProGlide pull/lock kits. The large sliding panels use 150kg TraXtar rollers.
ThermAFrame framing and tailored LightBridge Low-E double glazing addressed the thermal brief. Heavy-duty ProGlide interlocks and stainless-steel TraXtar rollers supported the stacking doors. Glass thickness, solar-control values, sub-sills, seals and screens were coordinated opening by opening.
Share your plans and window schedule with the Performance Windows team to discuss a package for your project.