Canberra made •
Architectural aluminium systems for commercial, multi-residential, fitout and specified building projects across Canberra and surrounding NSW.
Commercial glazing requires alignment between architectural intent, wind and water performance, glass, accessibility, hardware and construction sequencing.
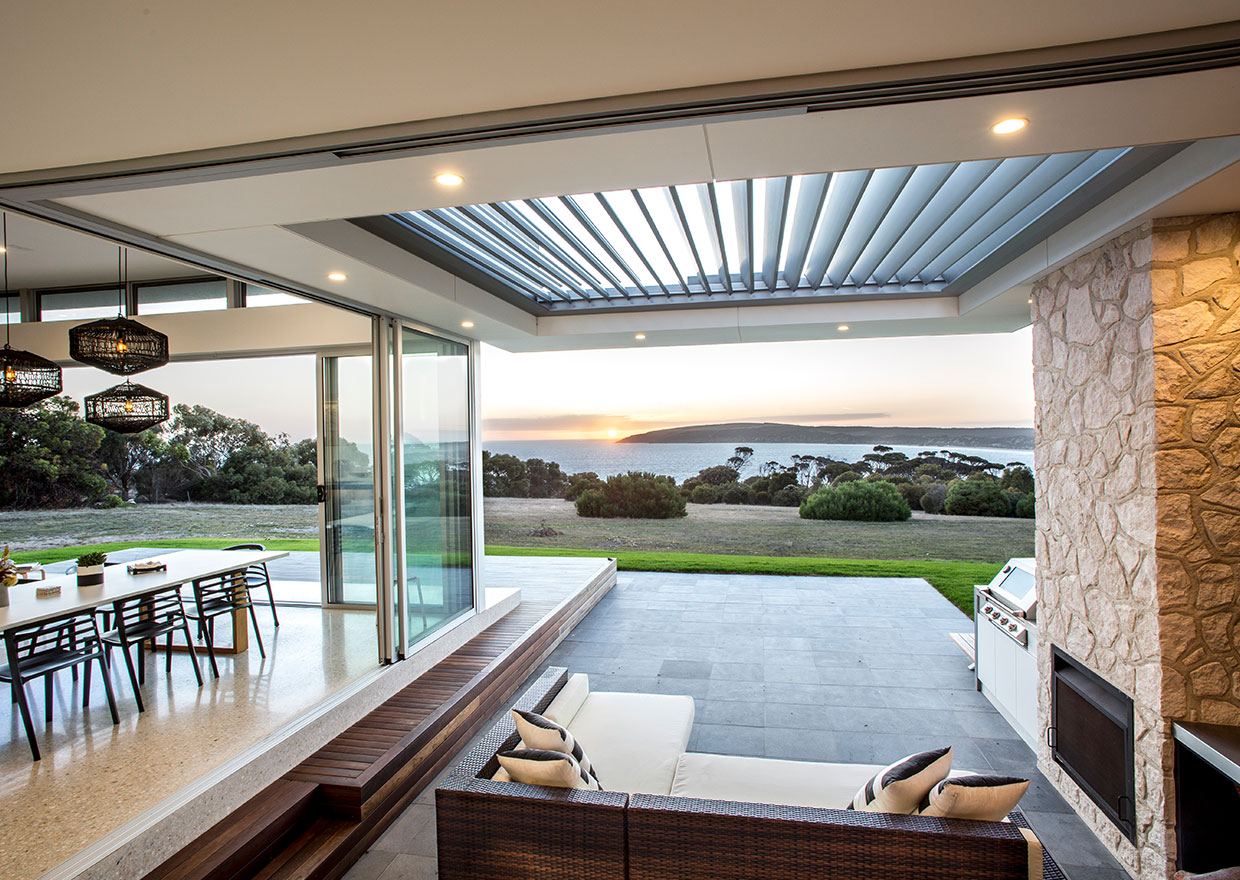
Commercial packages need the right operating style as well as a coordinated specification. Share the project schedule and documented requirements so we can review suitable systems.
Coordinate repeatable window layouts with the needs of individual rooms and elevations. Wind exposure, acoustic requirements, ventilation, opening restrictions and cleaning access can differ across a building. Supply the relevant reports and schedules so those differences are included in the review.
Start with how the entrance will be used, including traffic, clear opening, door swing and locking. Door closers, access hardware, glazing and adjoining shopfront framing need to work together. Confirm the building designer’s access and egress requirements before hardware and thresholds are finalised.
Larger glazed openings need early coordination between the selected system and the supporting building structure. Discuss panel layouts, glass handling, drainage and installation access with the project team. Drawings and performance requirements allow practical options to be considered before fabrication details are approved.
Share schedules, elevations, performance requirements and timing so the team can narrow suitable systems early.
PERFORMANCE WINDOWS
PROJECT NOTES
Real projects.
Practical advice.
Ideas made for your next opening.
Canberra-made. Project-led.
Join Project Notes for real Performance Windows projects, useful window and door advice, and product updates.
We use your details for the updates you request. Read our Privacy Policy.
