Canberra made •
RESIDENTIAL PROJECT • PEARCE ACT
A contemporary home by Quest Architecture, with full-height glazing and generous door openings connecting stepped living spaces to terraces and landscaped outdoor areas.
Designed for a sloping site in Pearce, the De Simone residence steps across lower and upper levels beneath broad roof forms. Dark, recessed window and door openings reinforce the architecture while bringing daylight and garden views into the home.
The glazing package connects the kitchen, lounge, main bedroom and rumpus room with adjoining terraces and landscape. Each opening needed a system suited to its size, location and everyday use.
The package combined multiple levels, full-height fixed glazing and large operable openings, including Hawkesbury doors up to approximately 5.6 metres wide. Wide openings required careful coordination of framing, glass, recessed details and screening.
Bathroom privacy, dependable seals, sub-sill details and smooth operation were considered alongside the specified double-glazing performance.
Alspec Carinya Classic 92mm awning windows, fixed lights and highlights are combined with a Carinya Select 125mm hinged door. Hunter EVO 101.6mm flush-glazed framing, Hawkesbury top-hung doors and ProGlide commercial sliding doors address the larger openings.
Double glazing is specified throughout, with glass thickness and cavity selected for each opening. Toughened glass is used in nominated locations, while translucent laminated inner panes provide privacy to selected bathroom and privacy windows.
Colorbond Night Sky Matt powdercoating gives the aluminium framing a consistent dark finish. Nominated ProGlide doors use Halliday + Baillie hardware, with commercial hardware to the glazed hinged door and operators to awning windows.
Performance Windows selected residential and commercial systems opening by opening, coordinating the frames, double-glazed units, sub-sills and privacy requirements with the architectural design.
Centor retractable screens serve both large Hawkesbury openings, with fibreglass flyscreens to nominated windows. This brings screening into the design of the openings rather than treating it as a separate afterthought.
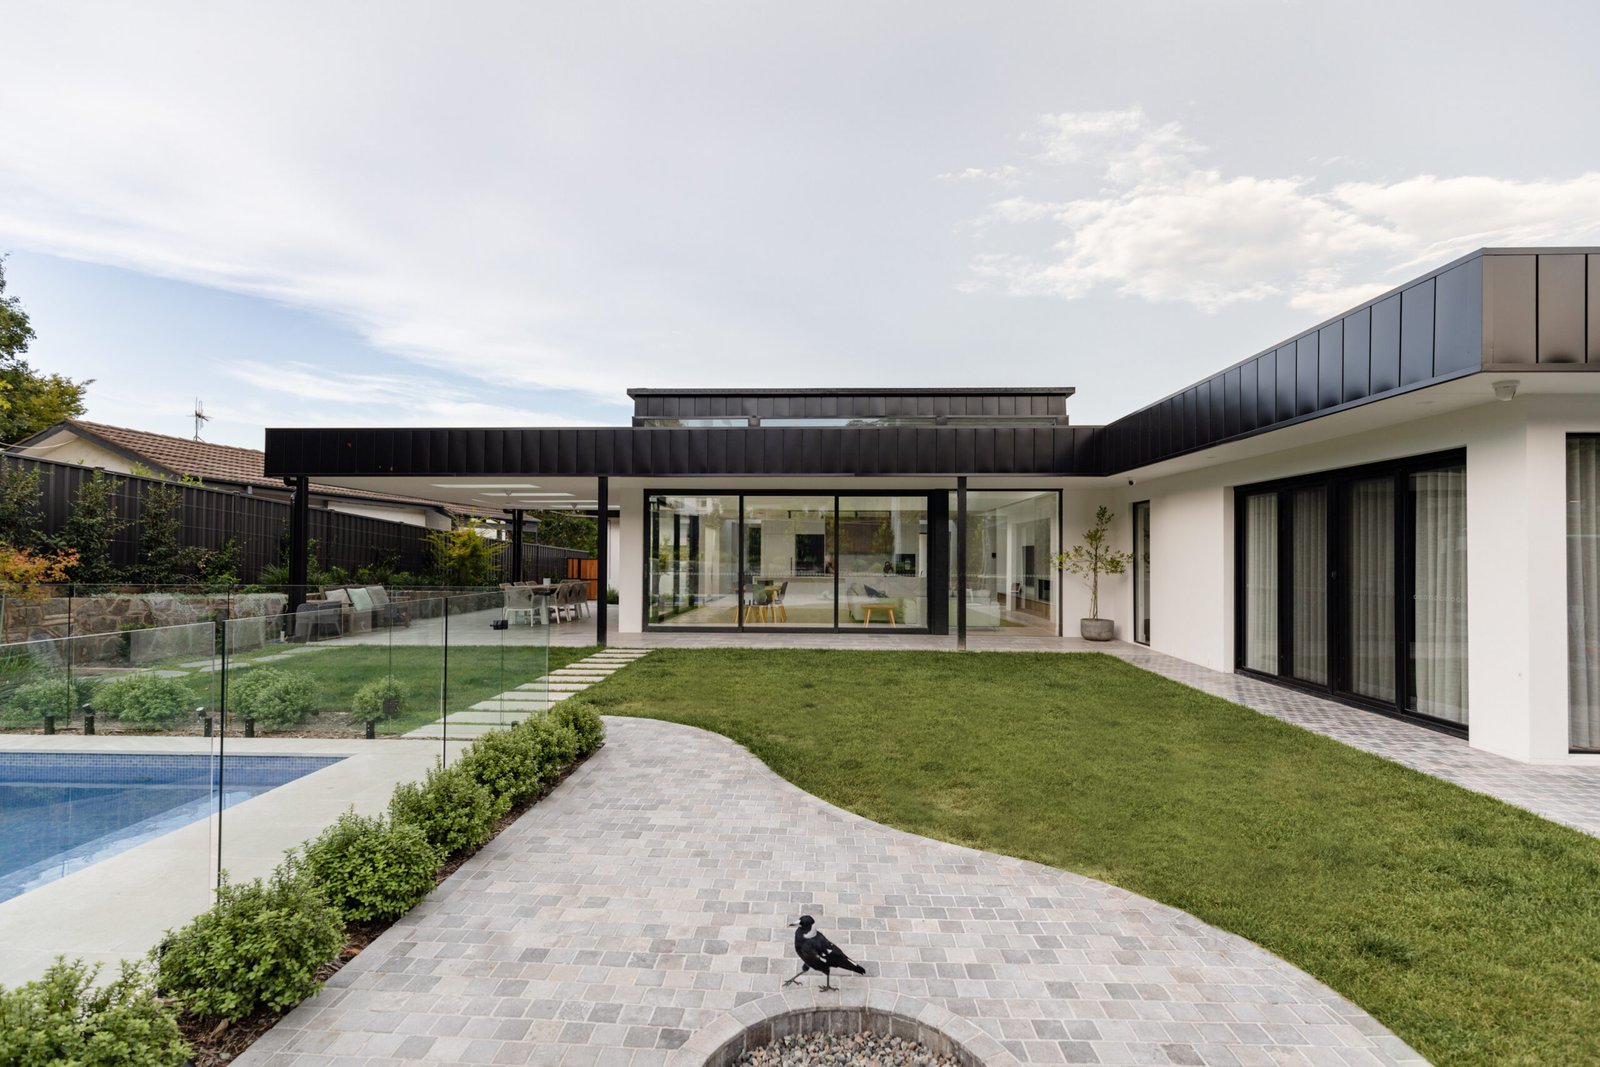
Dark aluminium glazing connects the living areas with the landscaped garden and outdoor spaces.
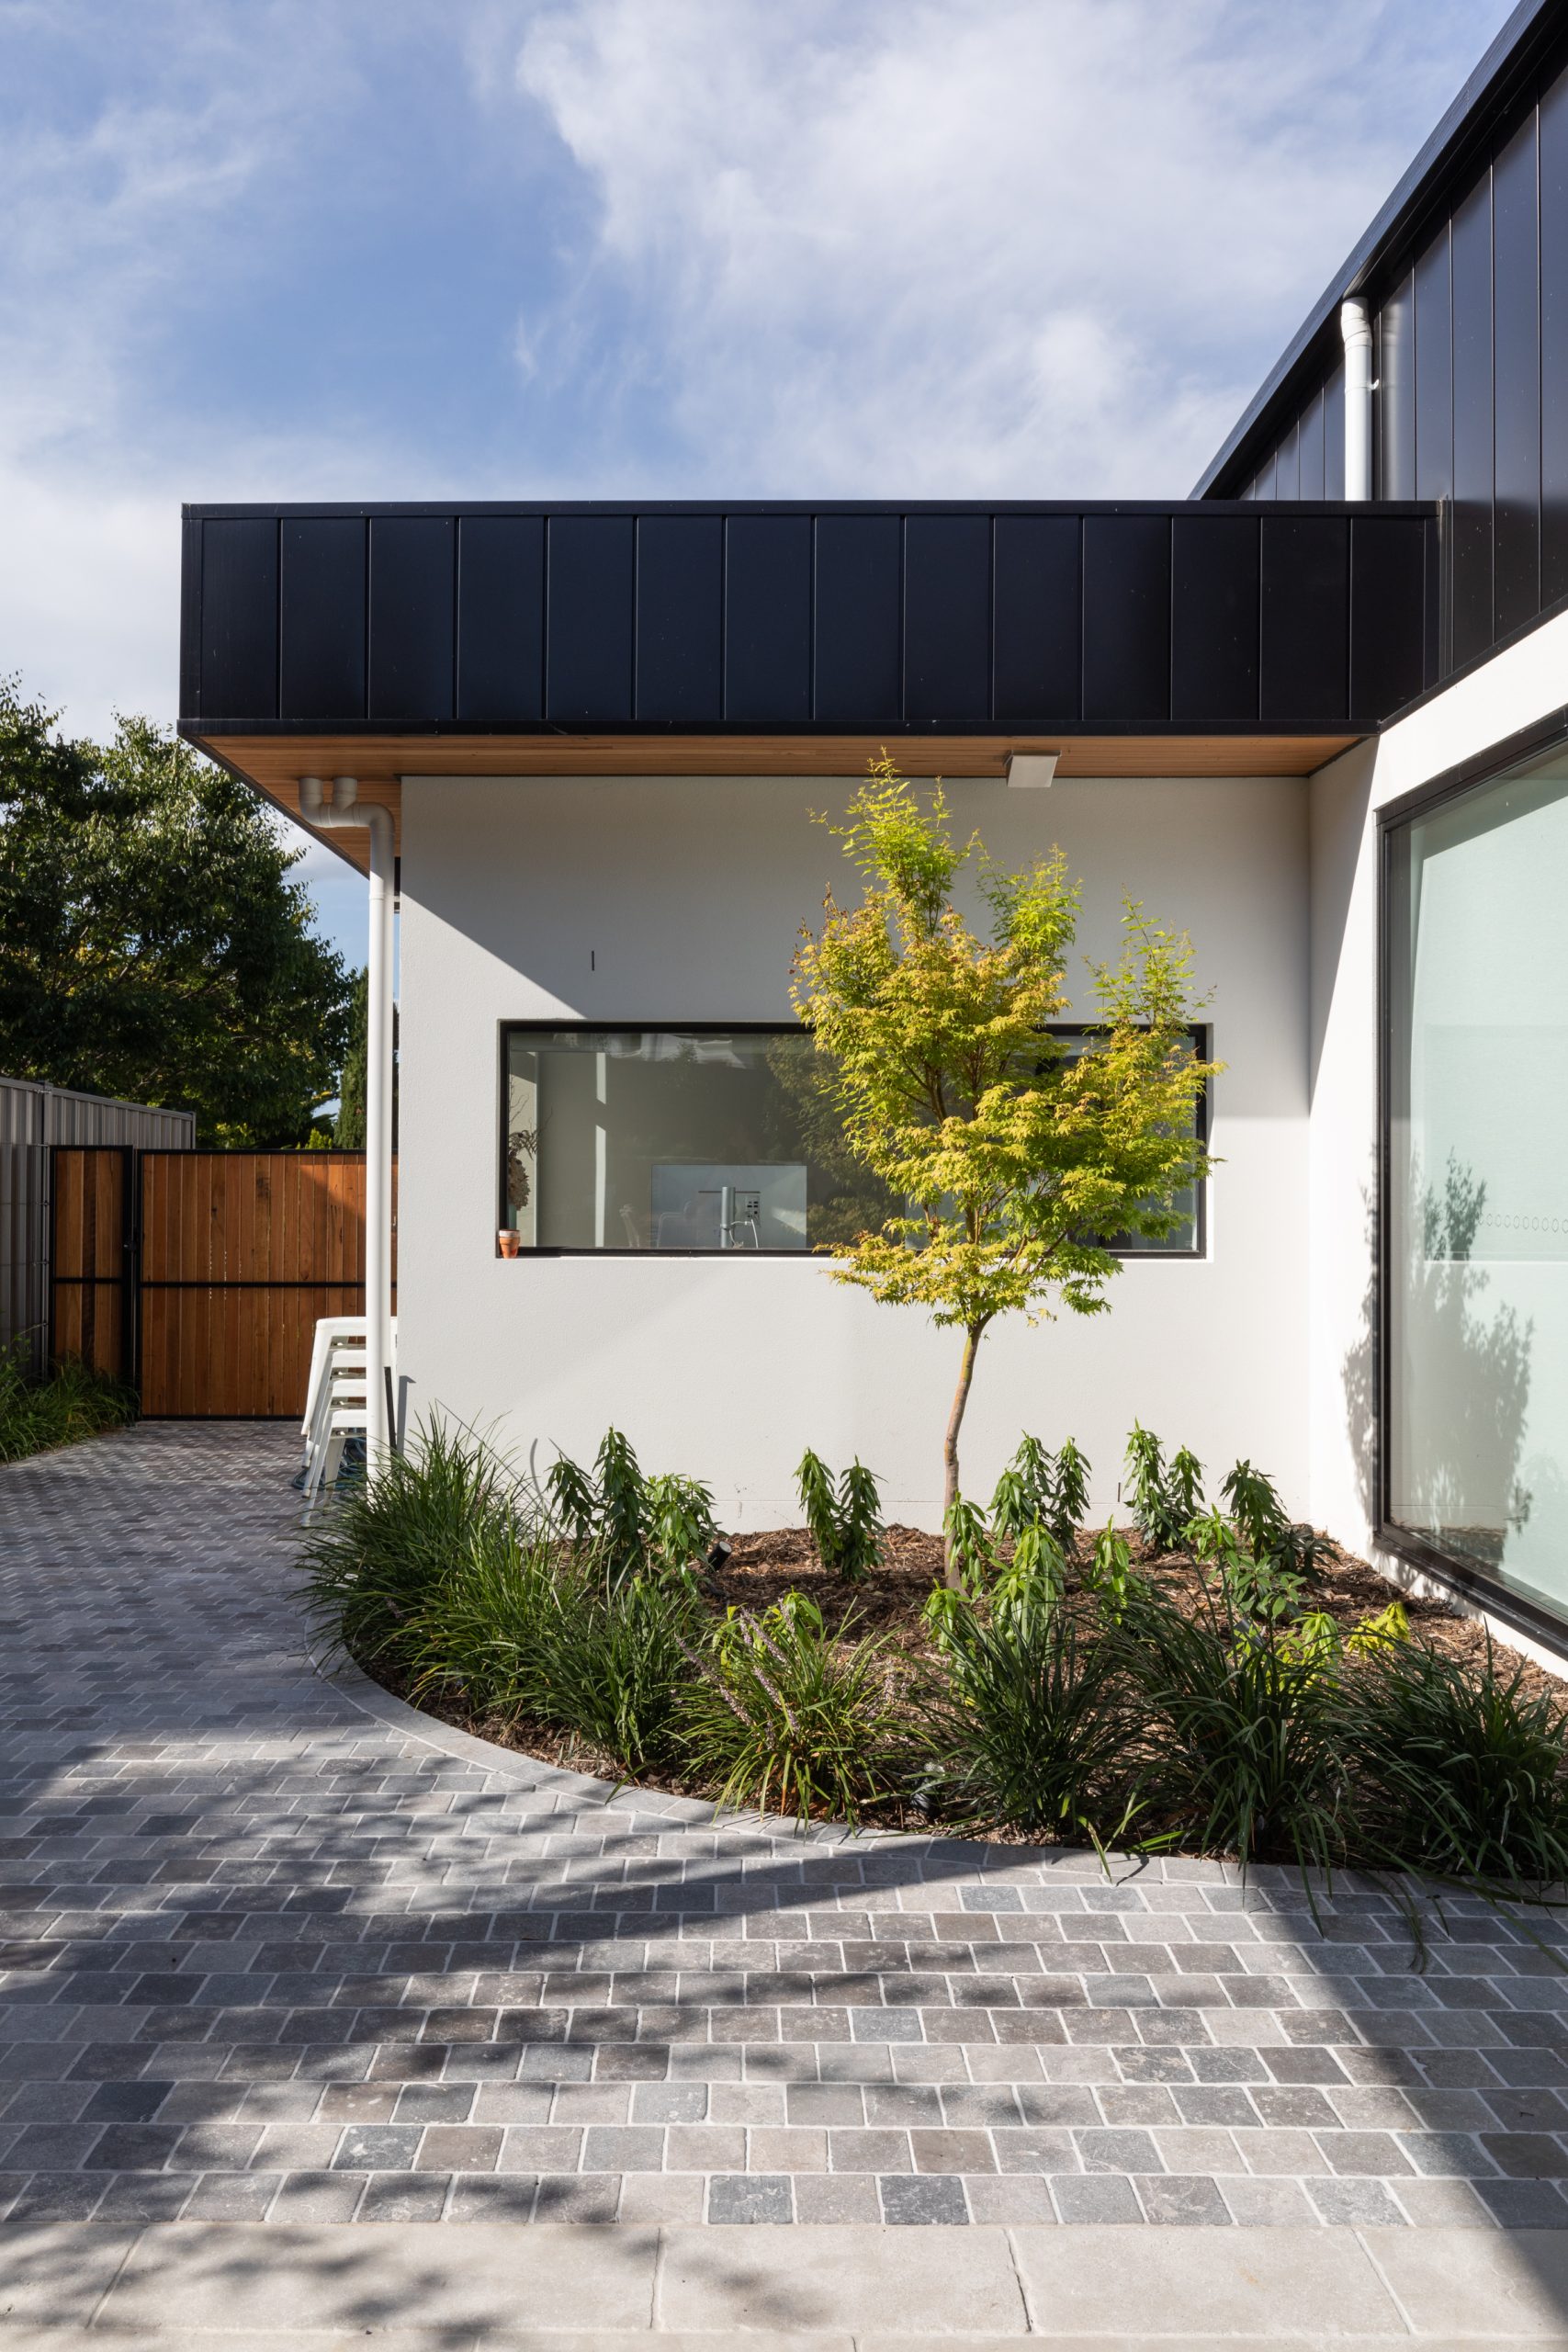
Dark aluminium framing gives the Pearce home a clear view across the landscaped courtyard.
Share your plans and window schedule with the Performance Windows team to discuss a package for your project.
PERFORMANCE WINDOWS
PROJECT NOTES
Real projects.
Practical advice.
Ideas made for your next opening.
Canberra-made. Project-led.
Join Project Notes for real Performance Windows projects, useful window and door advice, and product updates.
We use your details for the updates you request. Read our Privacy Policy.
