Canberra made •
Custom aluminium windows and doors for new homes, renovations, extensions and replacement projects. We coordinate opening type, frame, glass, screens, hardware and installation details as one complete package.
A strong residential package considers orientation, daylight, ventilation, privacy, furniture layouts, views, energy performance and everyday operation, not just the window size on a plan.
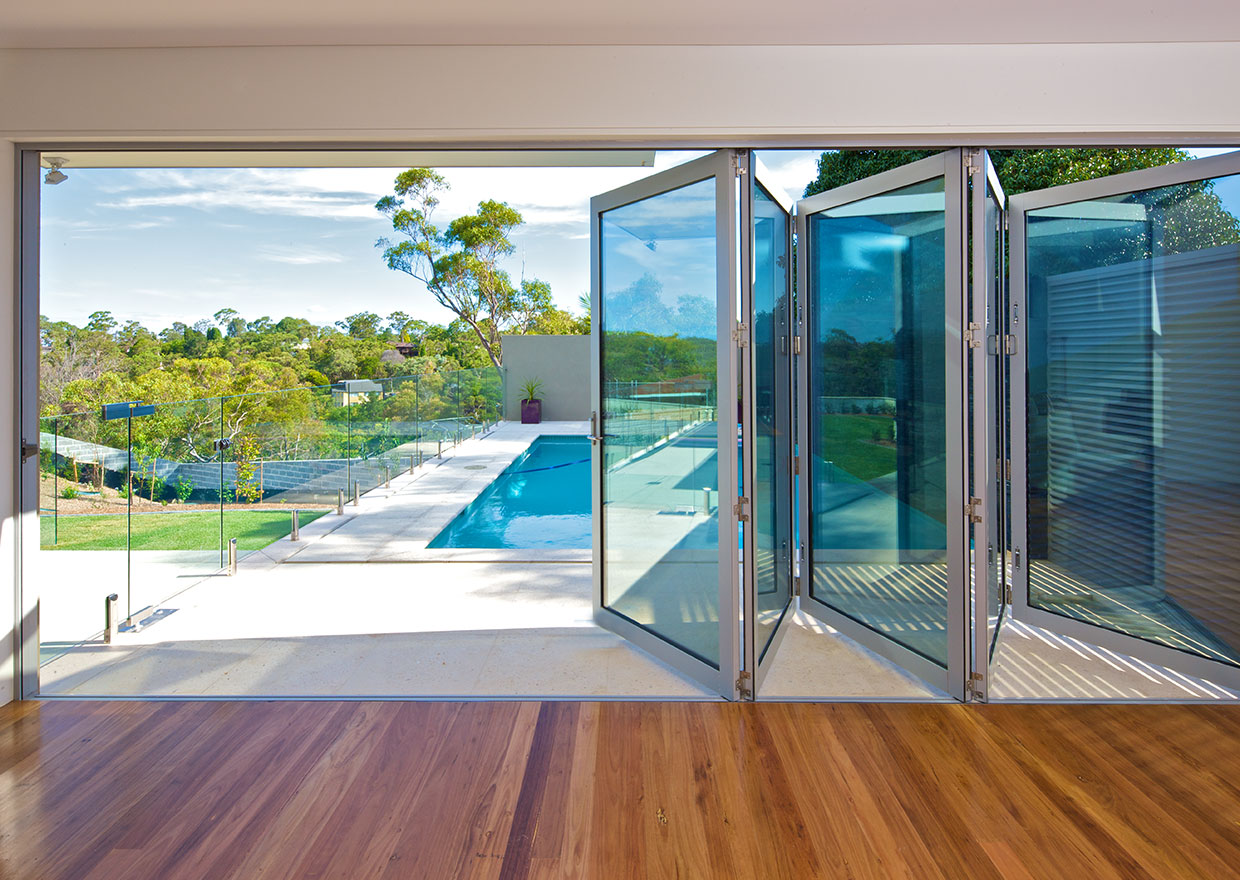
Different rooms need different solutions. Start with the way you use each space, then bring the selections together as one window and door package.
Identify rooms that feel cold in winter or overheat in summer. Compare the glass and frame together, taking account of orientation and external shading. The same glazing specification will not necessarily be the best choice for every side of the home.
Decide where you want an uninterrupted view and where an opening sash is needed. Think about furniture, reach to handles, insect screens and privacy from neighbouring properties. Mark these priorities on your plans so the opening style suits everyday use.
Plan door swing or panel-stacking space alongside the clear opening you need. Discuss the threshold, external drainage, screen arrangement and locks early. These details are easier to coordinate before floor levels, paving and the surrounding building work are finalised.
Bring plans, photographs or approximate opening sizes. We can help narrow the product range before the quote stage.
PERFORMANCE WINDOWS
PROJECT NOTES
Real projects.
Practical advice.
Ideas made for your next opening.
Canberra-made. Project-led.
Join Project Notes for real Performance Windows projects, useful window and door advice, and product updates.
We use your details for the updates you request. Read our Privacy Policy.
