Canberra made •
If you’re trying to move a Canberra build or renovation forward before the end of the year, give your builder and window supplier a schedule they can both read. A window and door schedule is a list of every opening and the decisions that affect it. You can start with a spreadsheet and the current drawings.
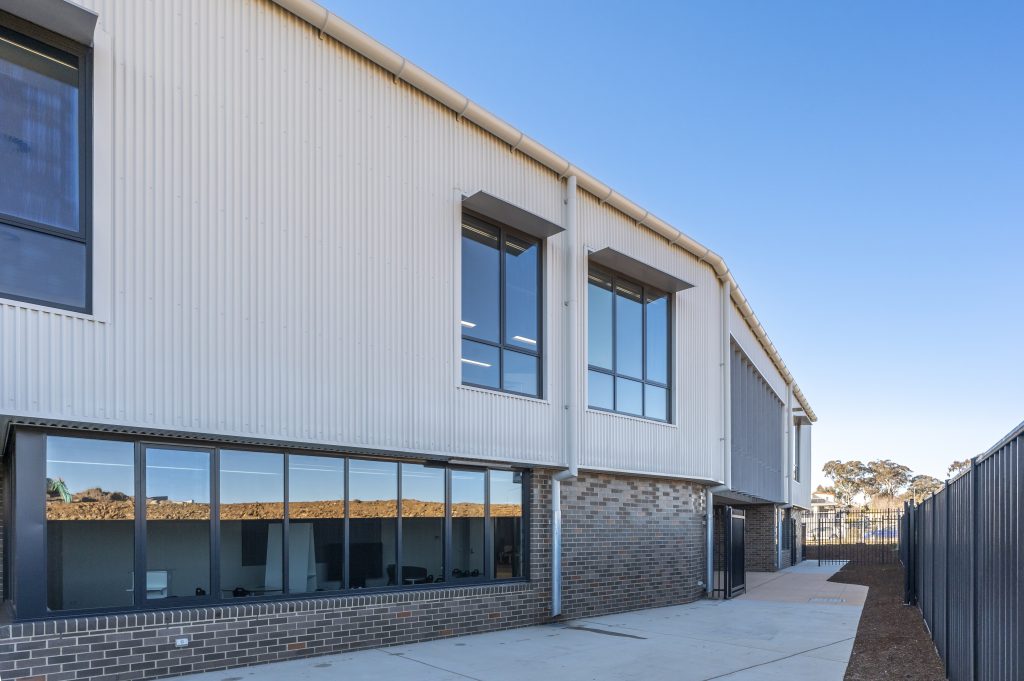
Label the openings on the floor plan or elevation and carry those labels into the spreadsheet. For example, W03 might be the kitchen awning window and D02 might be the living-room slider. Add the room, elevation, approximate opening size and a reference to the latest drawing revision. Make it clear which sizes are preliminary and who will confirm final dimensions.
For doors and operable windows, record the opening type and how the panels move. Agree on whether directions are shown from inside or outside. Note where furniture, tapware, blinds or external paths can affect the operation.
Add columns for frame system, finish, glazing, hardware, screens and any performance requirements provided by your project team. Flag where an energy assessment, acoustic report or another specialist requirement affects an opening. When a choice is still open, give it an owner and a decision date so it can be resolved before ordering.
Use a notes column for openings that need coordination. For example, D02 might need the builder to confirm patio and internal floor levels, or W03 might need the designer to check the handle can clear a kitchen tap. Give each note a specific next action.
Identify who confirms the measurements, supplies the units, prepares the wall openings, installs the frames and finishes around them. Keep all parties on the same schedule revision. If a change is agreed by phone, update the schedule and send the revised row to anyone affected.
The same labelling principle applies to larger projects such as school or commercial glazing. For a home, a short table with clear decisions is often enough. Send the marked-up plan and schedule together so the supplier can flag incomplete items while you still have time to resolve them.
Ask the builder and supplier to agree who will verify the openings and when. Mark preliminary sizes clearly on the schedule until that check happens.
Flag the discrepancy against the opening ID. Ask the design team to resolve it and send the revised documents to everyone using them.
Start with the openings, locations and operation. Use a decision column to record which finishes, glazing or hardware choices still need to be resolved.
Send Performance Windows the latest plans and your opening schedule. Include your project stage and the decisions you need help resolving.
PERFORMANCE WINDOWS
PROJECT NOTES
Real projects.
Practical advice.
Ideas made for your next opening.
Canberra-made. Project-led.
Join Project Notes for real Performance Windows projects, useful window and door advice, and product updates.
We use your details for the updates you request. Read our Privacy Policy.
