Canberra made •
A replacement window has to work with the wall around it. In a Canberra renovation, the existing brickwork, cladding, wall wrap and sill all affect how the installer manages water at the opening. Before the new frame is ordered, walk through these details with your builder or installer and get the agreed scope in writing.
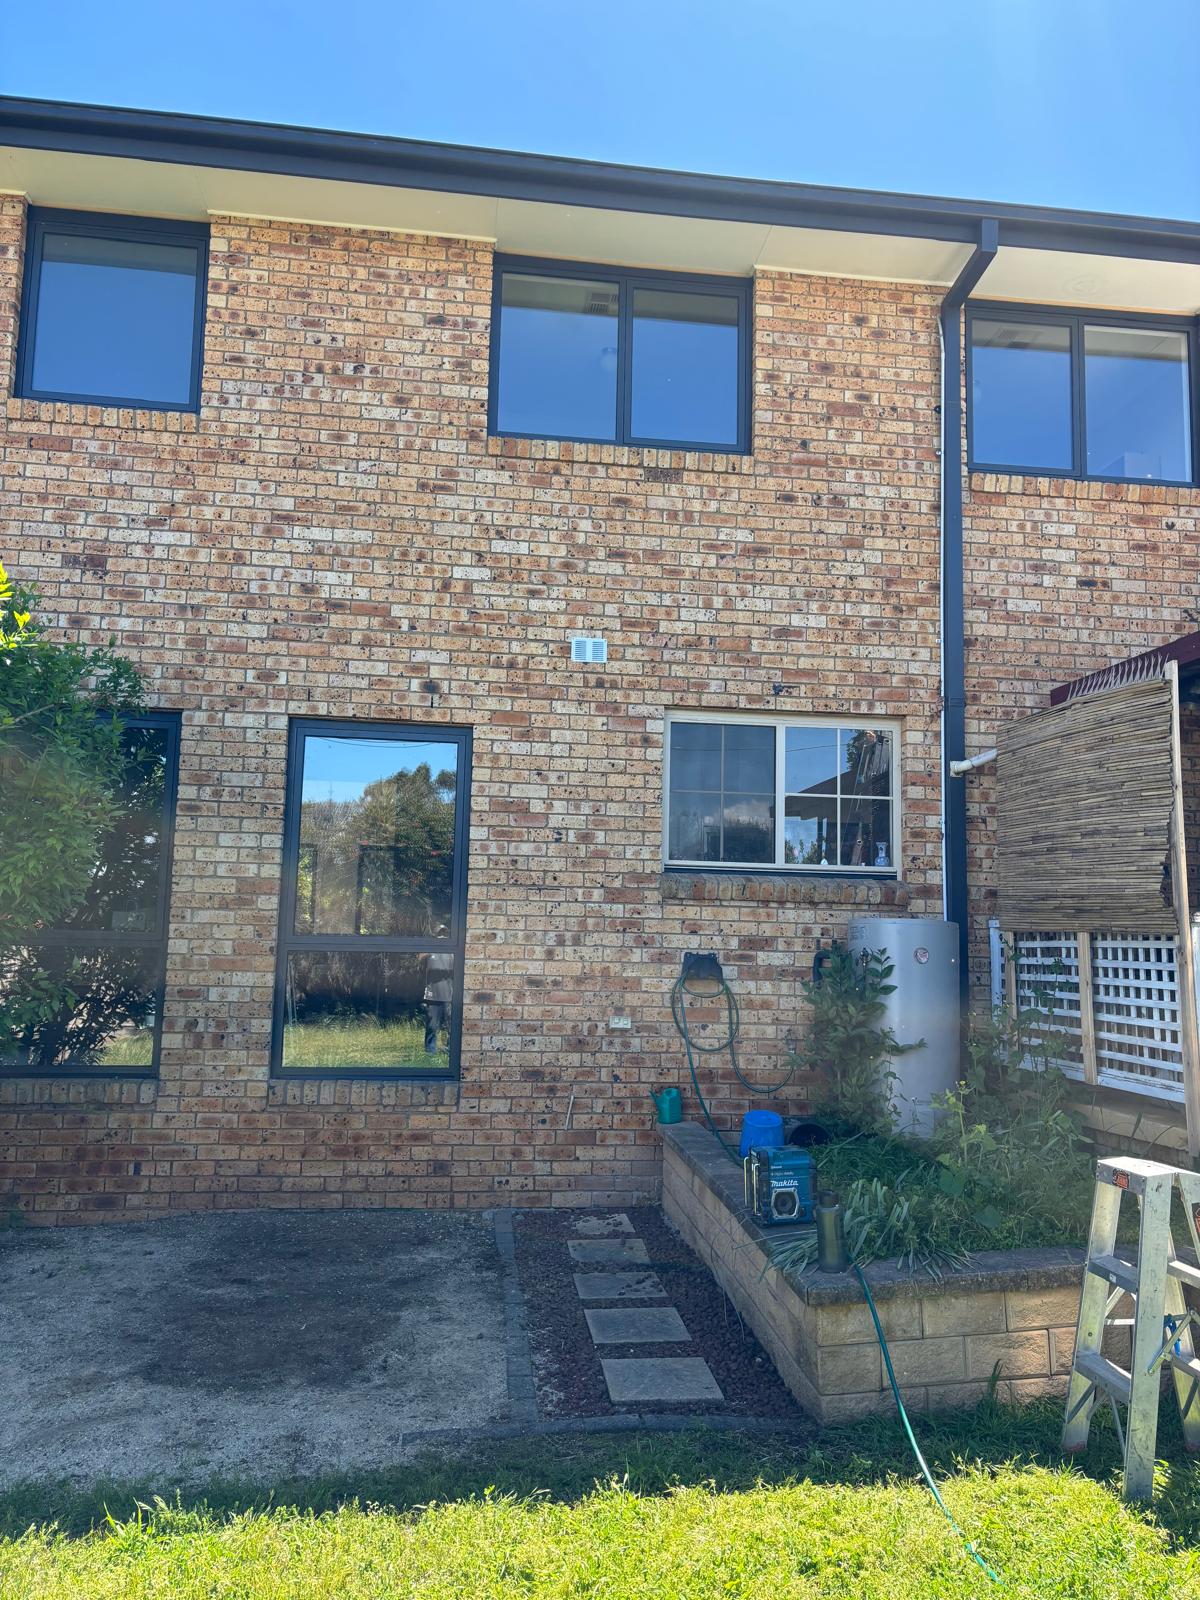
Take one wide photo outside and one inside, then photograph the head, sides and sill. Let the installer know if you’ve seen staining after wind-driven rain, swollen trim or damp plaster. Record where the mark first appears and what weather brings it on. Similar symptoms can have different causes, so the inspection helps the team work out where to investigate.
If the old frame has been covered with trim or previous repairs, ask what can be assessed before removal and what will need to be checked once the opening is exposed. Agree who will contact you if the installer finds damage or a wall detail that changes the job.
Ask the installer to explain how the window flashing will tie into the surrounding wall and where water will drain. The details vary with the wall construction and the window system. For example, an existing brick veneer opening can need a different approach from a newly clad extension. The manufacturer’s installation instructions and the project’s wall detail should guide the work.
Check who is responsible for the head, jamb and sill details, especially if the window supplier and builder are different businesses. Ask how any existing drainage path will be kept clear when trim, paving or cladding is reinstated.
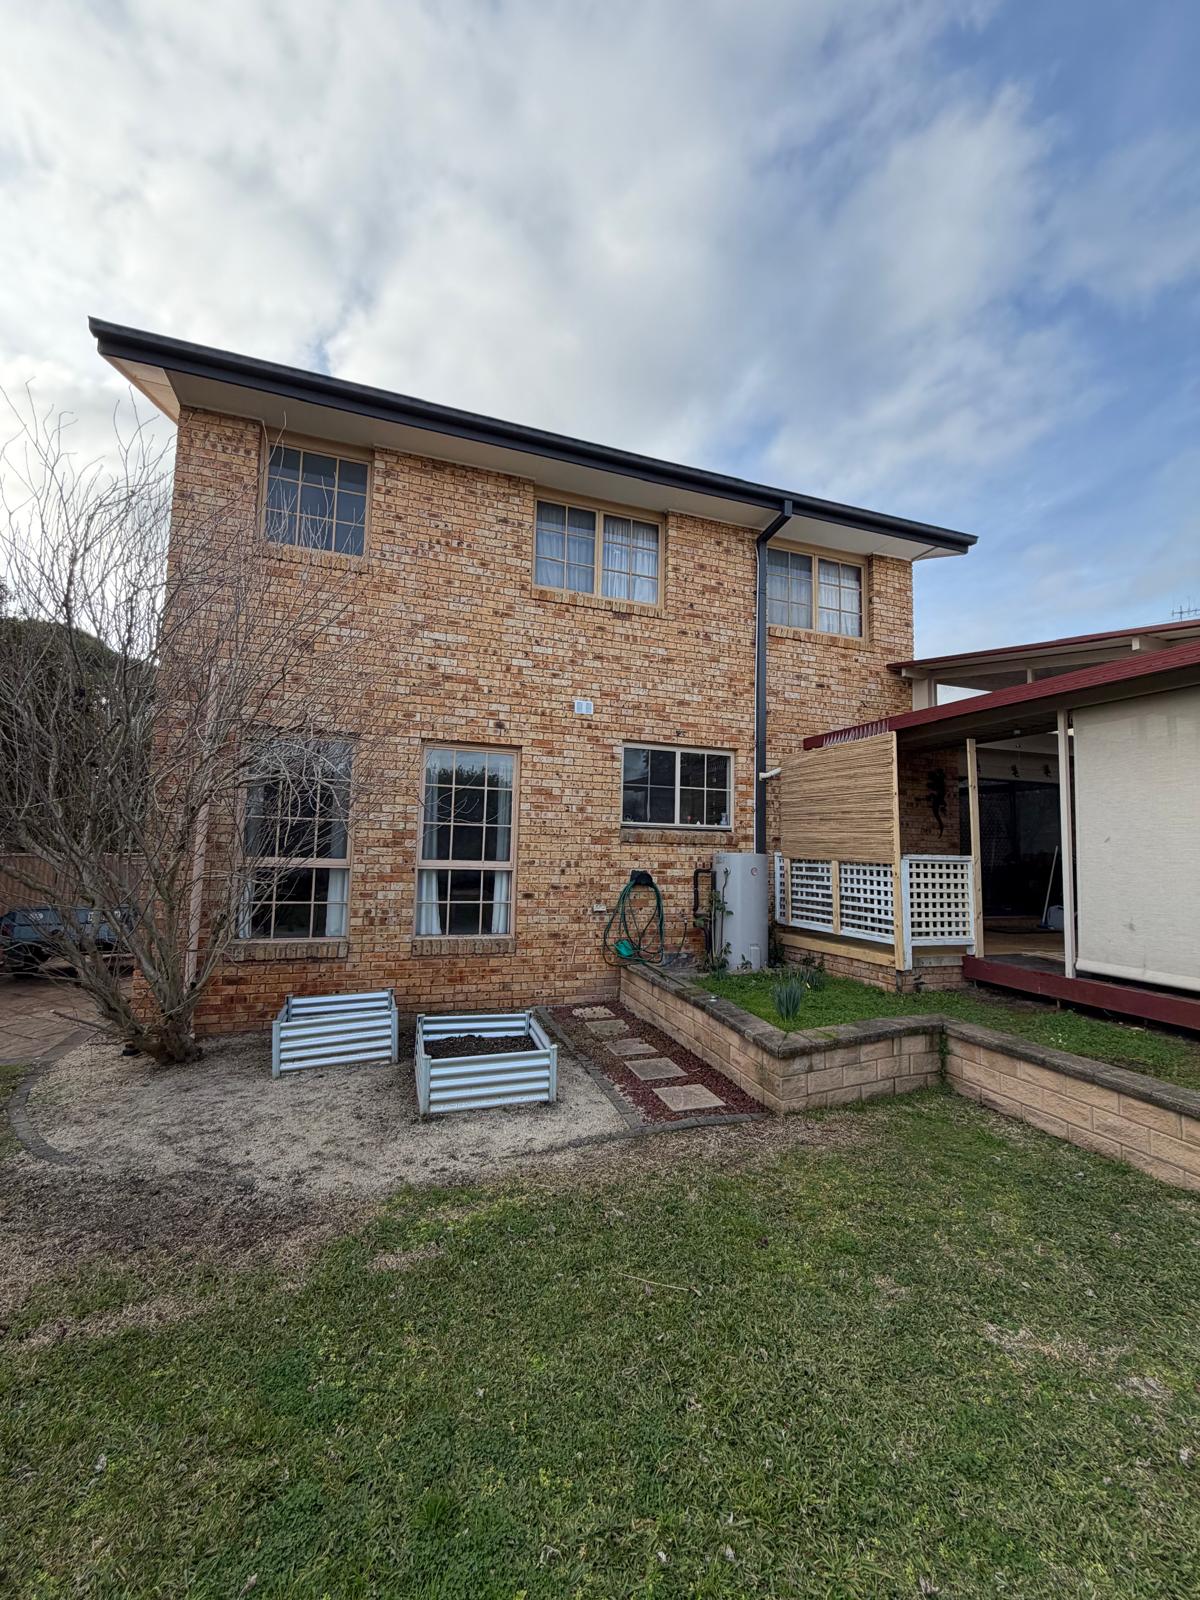
A useful scope covers removal, checking and preparing the opening, installing and weatherproofing the frame, and making good around it. List any items that need separate trades, such as painting or plasterwork, so you can plan the order of work. Ask who owns each handover between trades.
At handover, ask the installer to demonstrate the opening and locking hardware and show you the drainage points you should keep clear. Keep a copy of any care instructions and photos of concealed work your builder takes before closing the wall.
Ask the installer for the detail appropriate to the window system, the existing wall and the exposure of the opening. The builder may need to confirm details after inspecting the wall.
Raise past leaks before the site measure. Show photos and explain when the issue appears so the project team can investigate before agreeing on the scope.
The scope should name who will reinstate each surface. Ask specifically about internal trim, painting, plasterwork and external cladding before signing off.
Send photos of your opening and wall type to Performance Windows. Include the suburb and whether you’re working with a builder so we can discuss the scope.
PERFORMANCE WINDOWS
PROJECT NOTES
Real projects.
Practical advice.
Ideas made for your next opening.
Canberra-made. Project-led.
Join Project Notes for real Performance Windows projects, useful window and door advice, and product updates.
We use your details for the updates you request. Read our Privacy Policy.
