Canberra made •
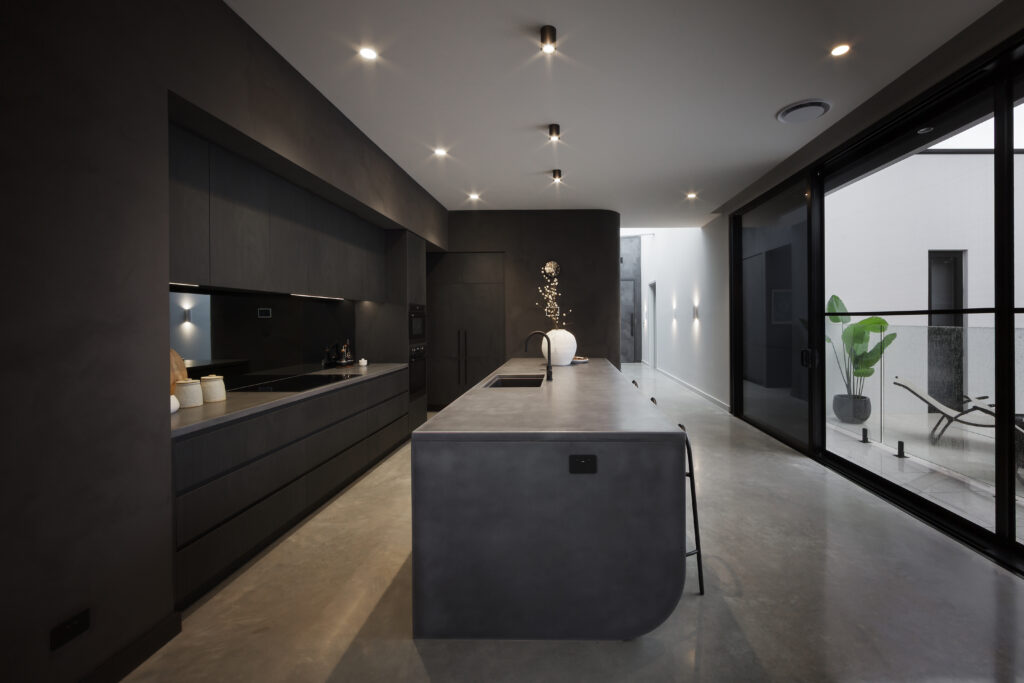
A flexible commercial sliding window for slimline or more substantial framing applications.
View-Max Commercial Sliding Windows provide horizontal operation with a choice of framing depths and single or double glazing. The system integrates locking, rollers and drainage into a coordinated commercial window.
Performance Windows custom fabricates each unit. Dimensions, finish, glass, screens, hardware and installation details are confirmed through the quotation and specification process.
Mark the sliding direction and the clear ventilation opening needed in each room. Consider handle access, screens and cleaning from the available side of the building. A consistent external appearance may still need different panel arrangements where room layouts or access conditions change.
Provide the adjoining commercial framing details and the project’s glazing and performance schedule. Frame depth, sash size, drainage and installation interfaces need to be coordinated. Identify exposed elevations or upper-storey locations early so the selected assembly can be checked against the relevant requirements.
Related guidance: Review commercial project requirements · Explore the powdercoat colour range.
Send your plans, photographs or approximate opening dimensions. We will help confirm whether the product shown on this page, or another system in the range, is the best fit.
PERFORMANCE WINDOWS
PROJECT NOTES
Real projects.
Practical advice.
Ideas made for your next opening.
Canberra-made. Project-led.
Join Project Notes for real Performance Windows projects, useful window and door advice, and product updates.
We use your details for the updates you request. Read our Privacy Policy.
