Canberra made •

RESIDENTIAL PROJECT • CURTIN ACT

Curtin Duplex

Two contemporary homes with curved feature glazing, natural bronze aluminium framing and opening-specific double glazing, designed by Designs by Mahony and built by Parliament Constructions.

The project brief

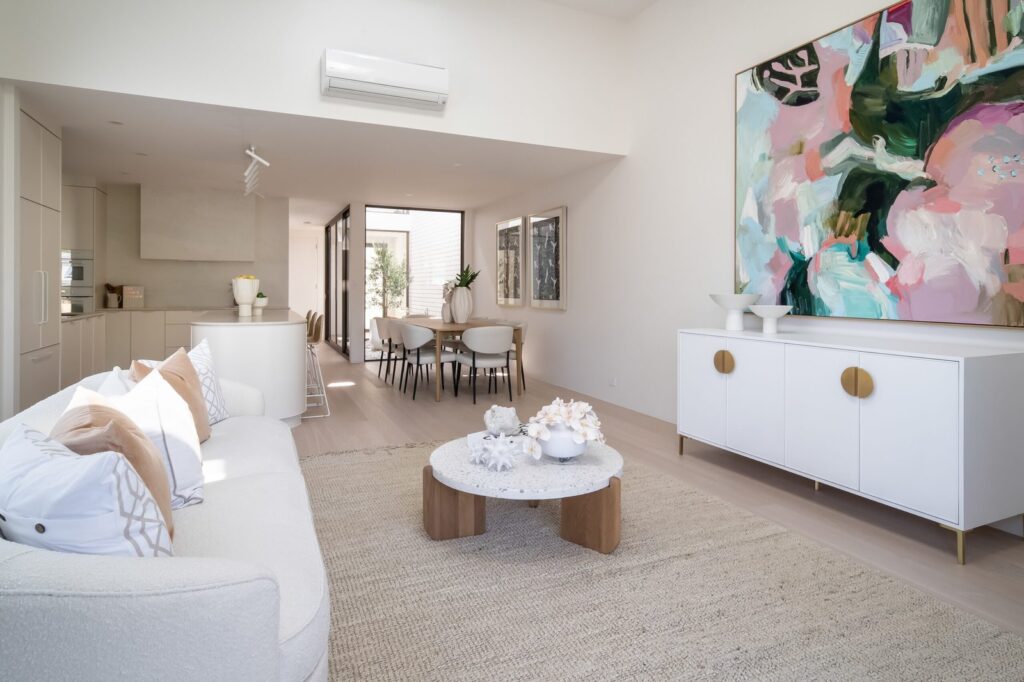
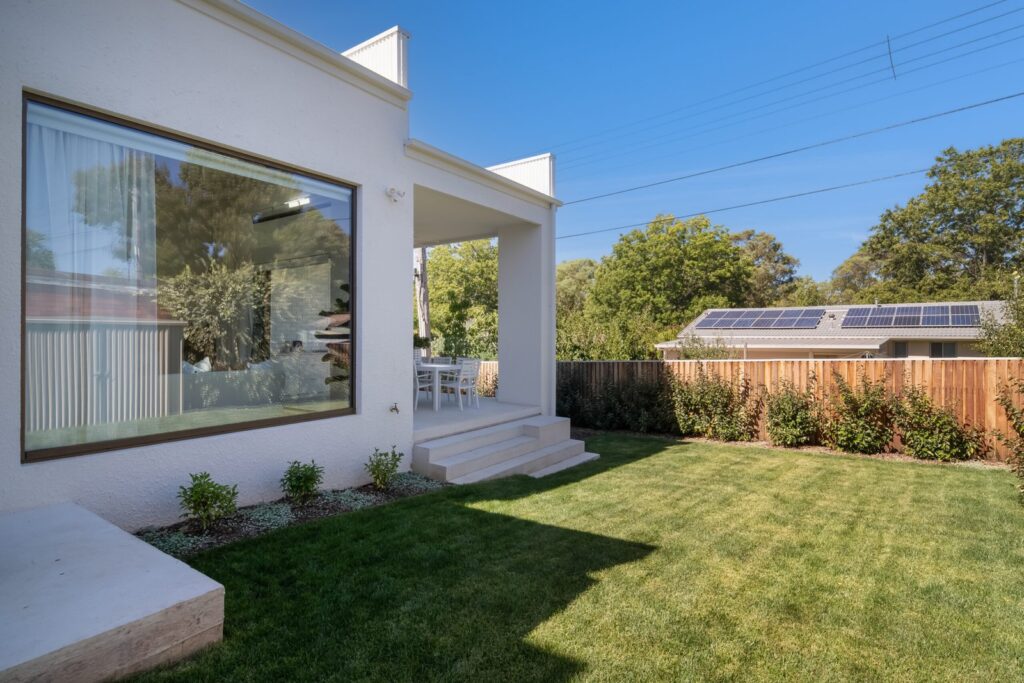
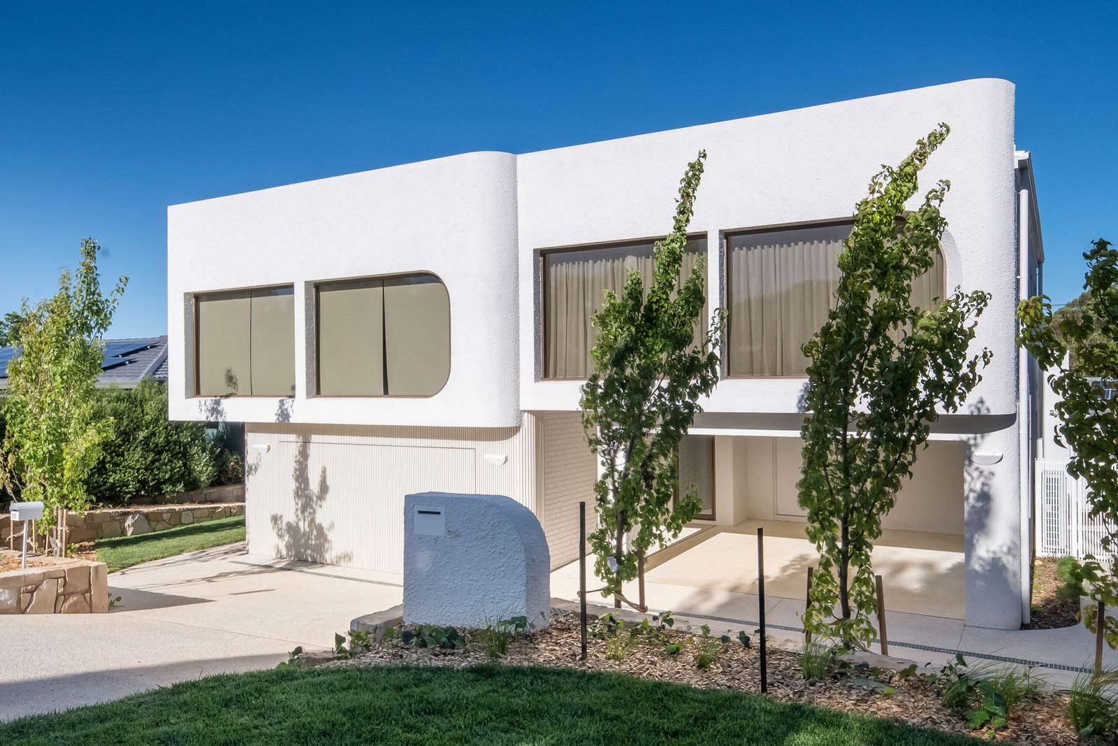
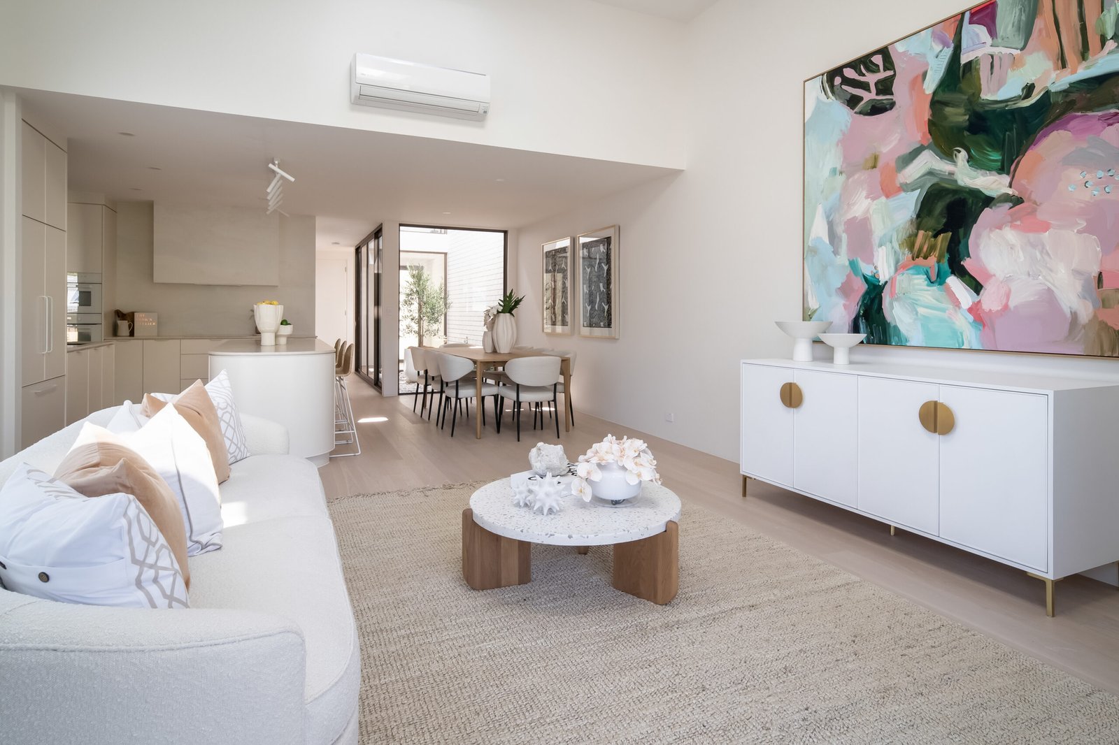
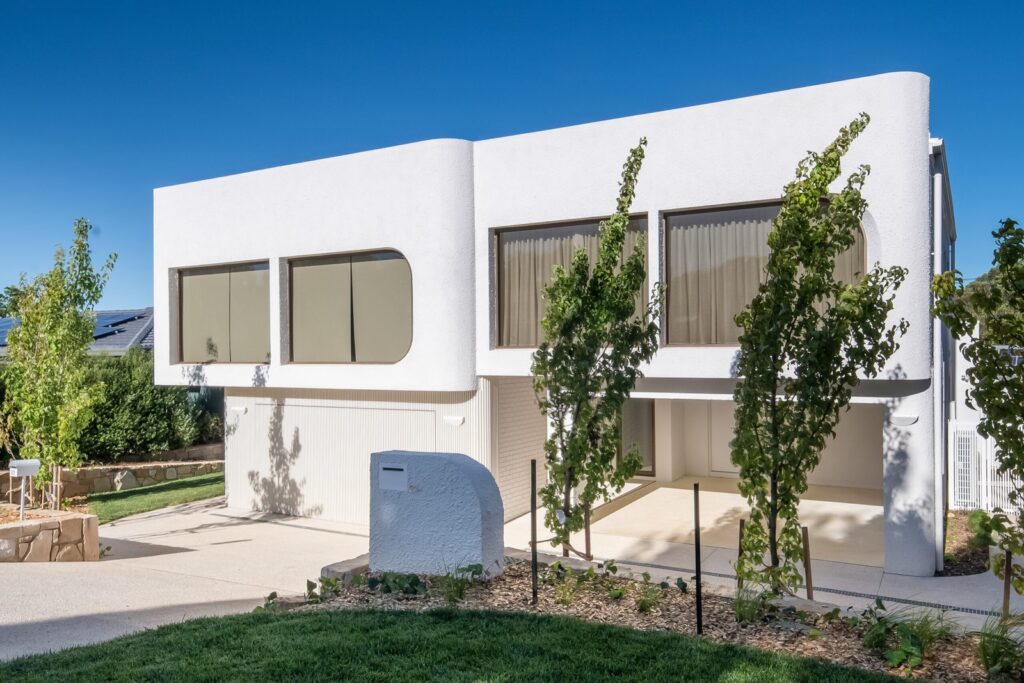
The Curtin Duplex brings two individually planned homes together within a coordinated architectural design. Broad upper-level forms, deep recesses and extensive glazing give each dwelling its own identity while maintaining a consistent street presence.

Natural bronze frames complement the rendered façade. Long street-facing highlights with custom curves are a defining feature, following the rounded building forms rather than interrupting them.

What the project required

The window and door package had to accommodate tall stair and void glazing, lightwells, large sliding doors and custom curved highlights with 500mm and 650mm radii.

Coordinating the curves required close attention to frame and glass geometry. Across both dwellings, the specification also addressed double glazing, weather seals, privacy and restricted opening requirements to nominated upper-level windows.

The window and door package

Window and door systems

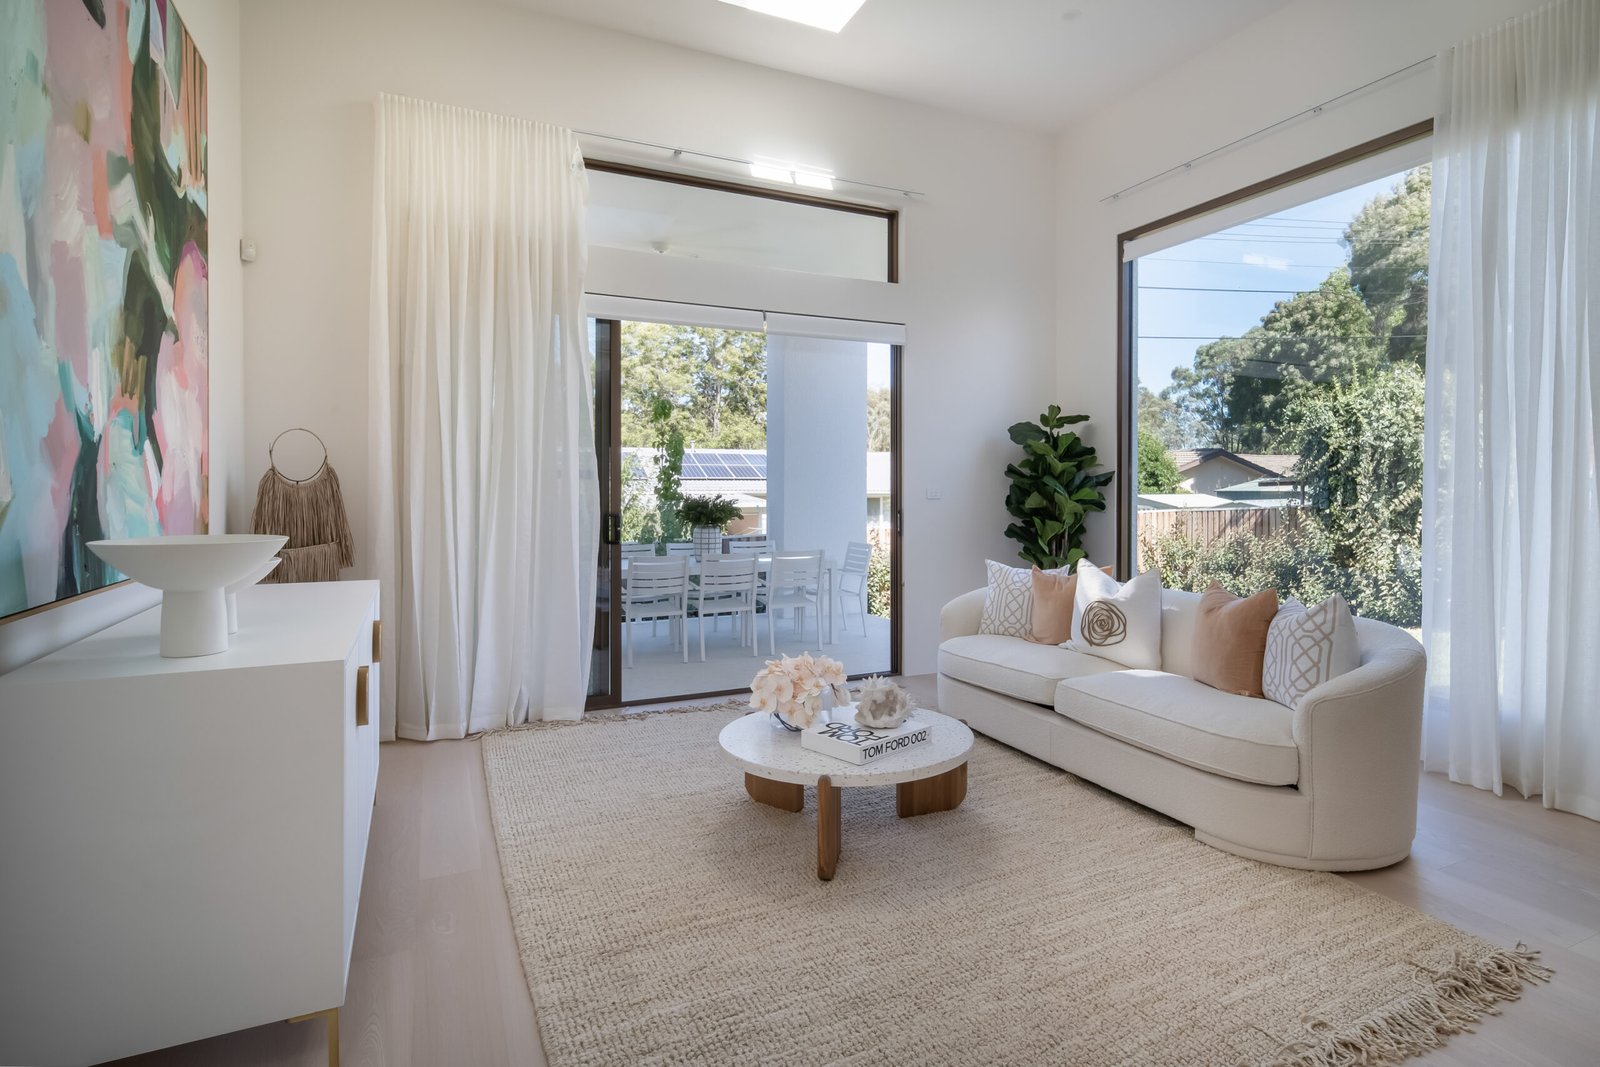
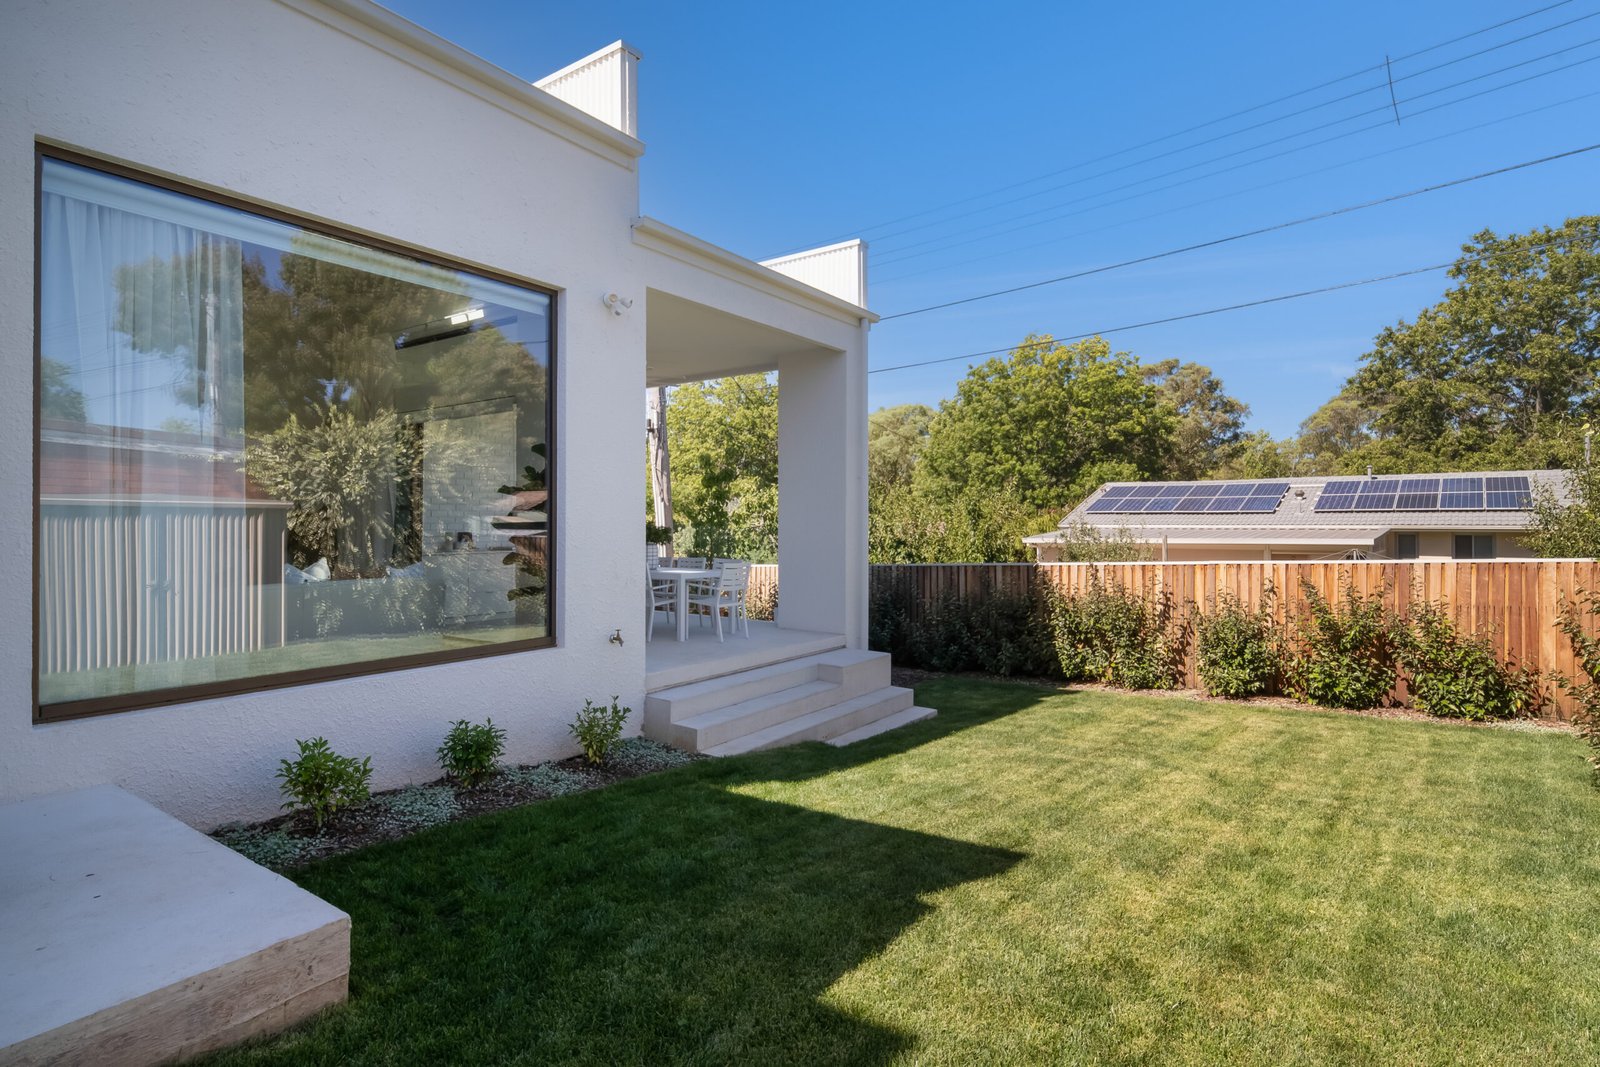
Alspec Carinya Classic 92mm awning windows and sliding doors are combined with Carinya Select 92mm hinged doors and double-hung windows. ProGlide commercial sliding doors, Hunter EVO 101.6mm flush-glazed framing and ecoFRAMEplus 101.6mm double-glazed framing serve the larger and specialised openings.

Glass and privacy

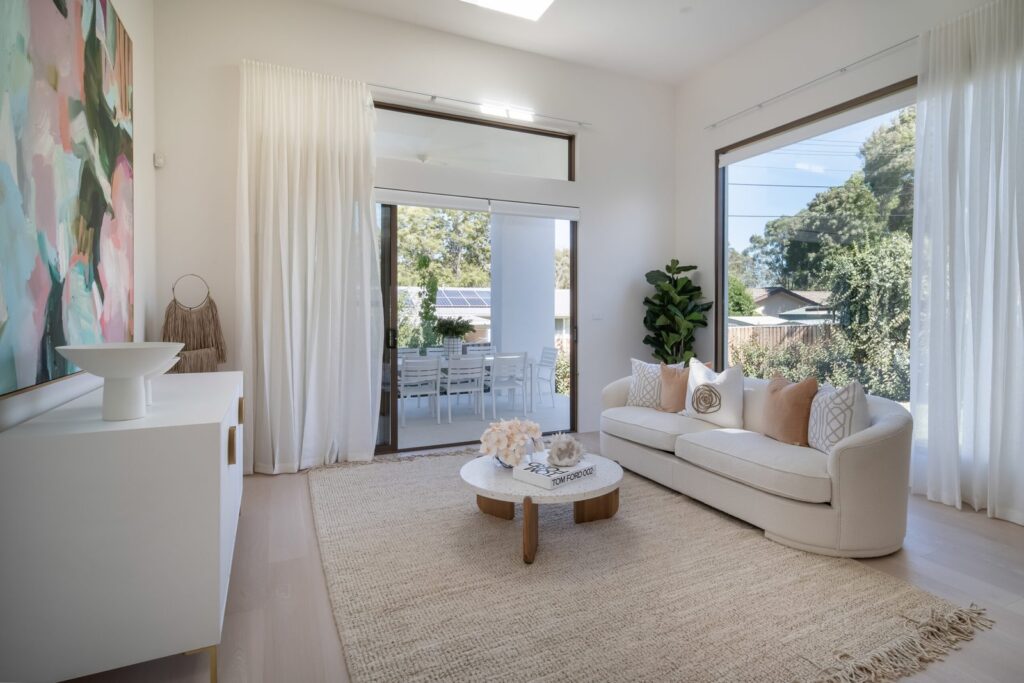
Double glazing is used throughout the external window and door package. Unit 2 uses LightBridge glazing throughout; Unit 1 combines clear double glazing with LightBridge to the front bedrooms.

Glass thicknesses, cavities and toughened panes are selected for individual openings. Nominated internal void glazing uses 8mm or 10mm toughened glass.

Finish and hardware

The framing is finished in Dulux Duratec Elements Natural Bronze (90E8341Z). Main glazed entry doors use electric locks and handles, while the ProGlide door incorporates architectural hardware and an ultra-flat sill.

Awning operators, twin winders and restricted opening hardware are provided where nominated.

How Performance Windows delivered

Performance Windows combined residential and commercial framing systems to suit the different opening sizes and uses in each home. Custom frames and glass were coordinated to the specified radii so the feature glazing follows the rounded façade.

The glass schedule distinguishes between the two dwellings and between individual openings, coordinating LightBridge glazing, clear double glazing and safety glass with the project requirements. The resulting package brings the curved architectural details and practical day-to-day operation into one coordinated specification.

Project gallery

Planning a similar project?

Share your plans and window schedule with the Performance Windows team to discuss a package for your project.