Canberra made •
A patio door that feels easy to cross takes coordination well before the flooring or paving goes in. If you’re planning an extension, a new build or a more accessible route to the garden in Canberra, discuss patio door thresholds with the designer and builder while the floor levels can still be adjusted.
Mark the interior finished floor, the top of the threshold and the planned outdoor surface on one drawing. Include the thickness of the interior finish and the build-up under the pavers or decking. You may need a section through the opening to make these relationships clear. Ask your builder and door supplier to review the same drawing.
If the work is a renovation, confirm which levels are fixed and which can still move. An existing slab, deck or step might limit the solutions available. Take a photo of the existing sill from each side before discussing options.
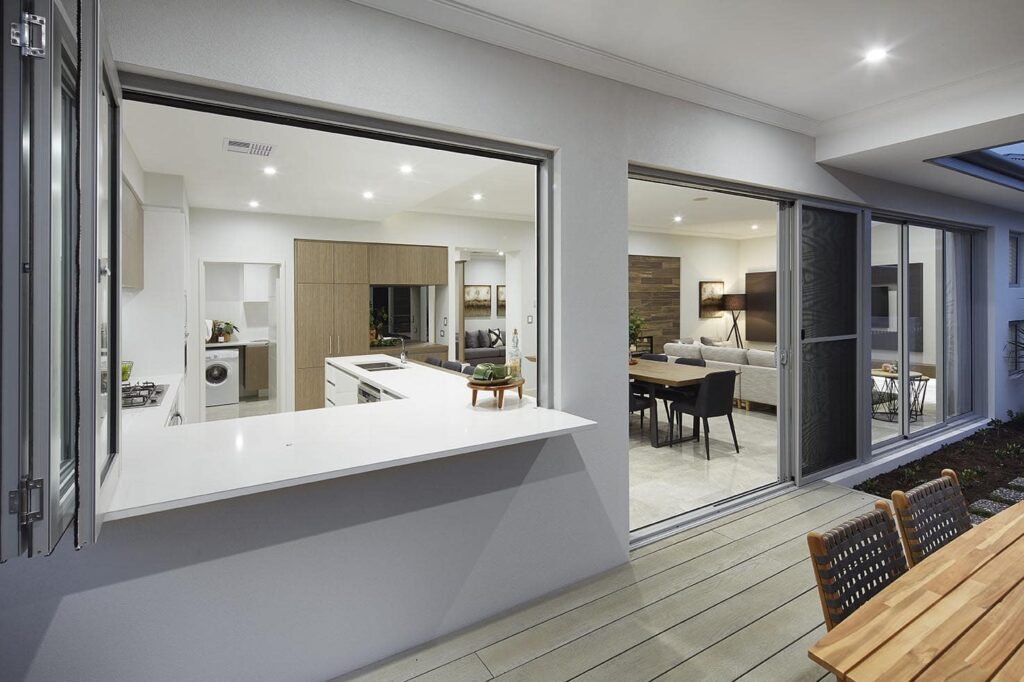
Look at the clear space a person can pass through when the door is open. For a slider, the panels that stay in the opening affect the usable width. For a bifold, check where the panels stack and how much space is available on either side. The bifold in the featured image is an example of an opening style to compare.
Think through the route with a pram, a tray or a mobility aid. Check where the handle sits, whether there is space to approach and turn, and whether the door can be opened comfortably. Ask to see the actual system if the movement or handle operation is important to the household.
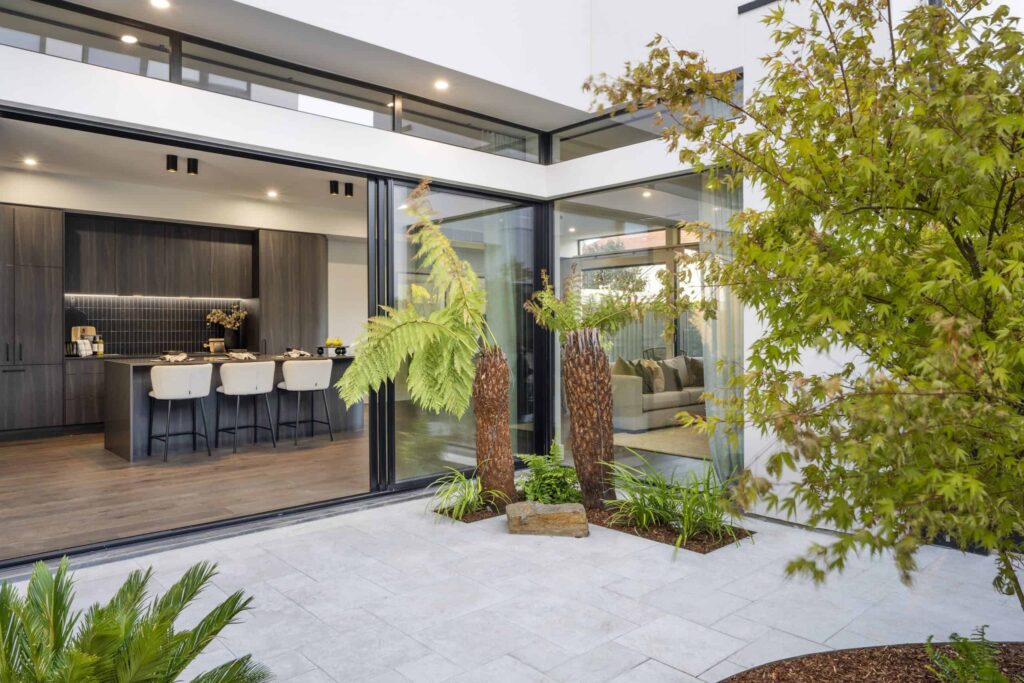
A low transition still has to deal with rain, including water blown towards the door. Ask the builder how the outdoor surface will fall away, where water can drain and how the sill detail fits the exposure of that elevation. A covered patio and an exposed opening may call for different details.
If your project has accessibility or building-code requirements, ask your designer or certifier to check which provisions apply to the whole route. Ask the door supplier for system drawings so the team can review the details together before anyone sets the slab or paving height.
Ask for the clear opening width with the door fully open. Sliding panels, handles and stacked bifolds can reduce the space you have to pass through.
Raise it while the floor, slab, deck or paving levels are still being set. Give the builder and door supplier the same plan so they can coordinate the detail.
Ask the builder and supplier to assess the existing slab, frame, drainage and outdoor levels. Those conditions help determine which changes are practical.
Send us a plan or a photo showing the indoor and outdoor levels. Tell us how you want to use the opening so we can help you compare door systems.
PERFORMANCE WINDOWS
PROJECT NOTES
Real projects.
Practical advice.
Ideas made for your next opening.
Canberra-made. Project-led.
Join Project Notes for real Performance Windows projects, useful window and door advice, and product updates.
We use your details for the updates you request. Read our Privacy Policy.
