

WINDOW ADVICE • CANBERRA
Bushfire-Aware Window and Door Planning for Canberra Renovations
Bushfire window planning in Canberra should begin with the project documentation, before a particular frame colour or glass type is selected. The ACT’s 2026–27 bushfire season began on 1 October. For homeowners already planning renovation work, November is a useful point to confirm whether bushfire requirements affect the proposed windows and doors.
The ACT Government’s current preparedness campaign encourages households to talk, make a plan and take practical steps. A renovation specification is one part of longer-term property planning; it does not replace an emergency plan or advice from the ACT Emergency Services Agency.
Confirm which requirements apply to the actual work
Ask your building professional or certifier whether the property’s location and the proposed scope trigger specific bushfire construction requirements. Supply the current assessment and approved documents rather than estimating from nearby trees or relying on a neighbour’s project. A window supplier needs the documented requirement to review a proposed system. Where that information is incomplete, resolve it before approving the order.
Bring the documented BAL into the brief
BAL means Bushfire Attack Level. The Australian Glass and Window Association’s bushfire guide explains that AS 3959 sets different construction requirements for different BAL levels. Its guidance is intended to be read with the applicable standard. Do not choose a level yourself from a photograph or assume all aluminium windows meet every level.
Include the assessment reference, the opening schedule and any specification notes when requesting a quote. If the design changes, ask whether the assessment or supporting documentation needs to be reviewed. A specification should remain traceable from the drawings to the actual products ordered.
Ask about the complete window or door assembly
Frame material alone does not establish suitability. Ask the supplier to identify the proposed system and the evidence relevant to the required application. Depending on the documented requirements, the discussion may involve glass, frame, opening type, hardware, screens or shutters and installation details. Confirm that the proposed size and configuration are covered by the evidence being relied upon.
A useful question is: ‘What documentation supports this exact proposal for our project requirements?’ This keeps the conversation specific without treating a marketing phrase such as ‘bushfire resistant’ as a complete technical specification. Our specialist glazing page explains why the complete assembly and project documentation need to be considered together.
Coordinate the window schedule with installation
Keep a clear record for each opening: location, size, opening style, proposed system and the applicable specification reference. Ask who checks the final selections and who coordinates the surrounding construction details. Changes to opening dimensions, screens or hardware should be reviewed before ordering rather than treated as interchangeable substitutions.
Agree what installation documentation and product identification will be supplied, and keep them with the project records. Ask how maintenance instructions relate to the selected system. Clear responsibilities help the owner, builder, designer and supplier work from the same brief.
Use project images for design discussion, not compliance evidence
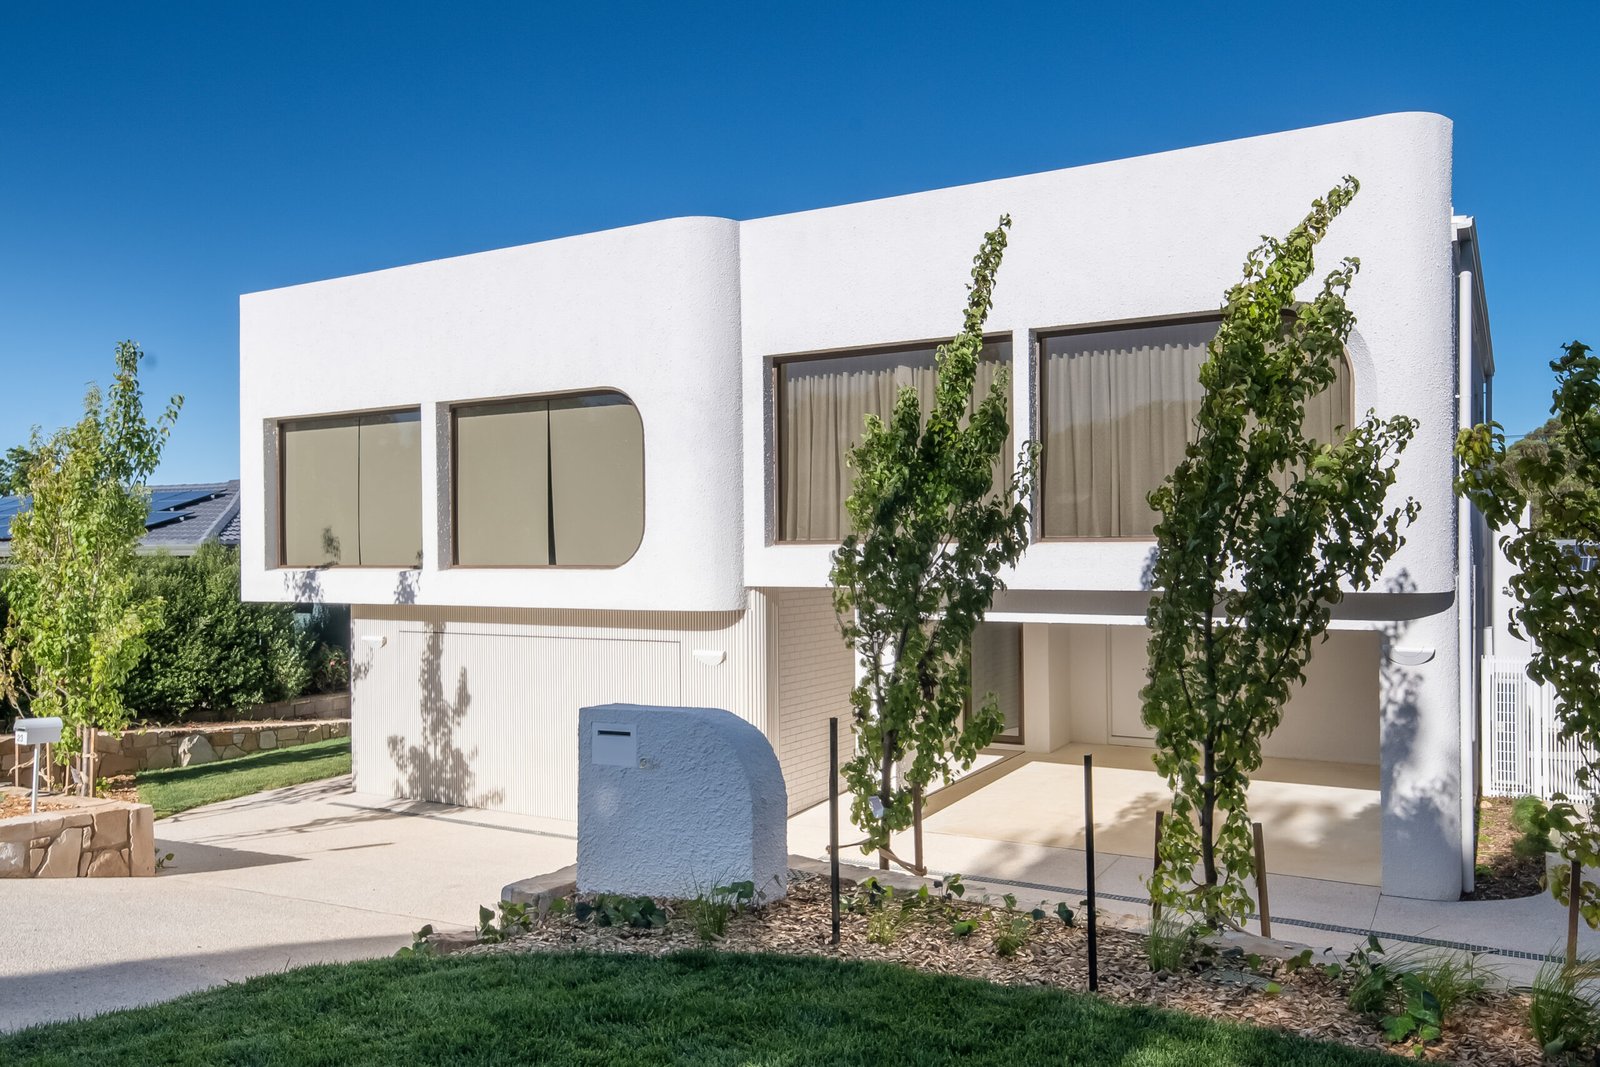
The Curtin project photograph accompanying this article is an illustration of residential glazing. It does not identify a BAL or demonstrate bushfire performance. A photograph cannot establish the glass make-up, tested configuration or installation detail. Share visual references for appearance, while keeping technical requirements in the written specification.
Keep emergency preparation separate and current
For current emergency planning, warnings and preparedness information, use the ACT Emergency Services Agency. If you want to attend a community session, check the ESA’s current preparedness pop-up listing for details and any changes. Product selection is not a substitute for following official directions during an emergency.
Frequently asked questions
Does double glazing automatically satisfy a BAL requirement?
No. Ask for evidence for the complete proposed assembly and the requirements documented for the project.
Can Performance Windows assess my property’s BAL from photos?
Photos can help explain the opening, but they do not replace the required site assessment. Obtain the applicable documentation through the appropriate building professional.
Send the assessment with your enquiry
Contact Performance Windows with your drawings, suburb and documented bushfire requirements. Our Fyshwick team can review window and door options against the supplied brief and explain what further information is needed for a quote.